
Dover Heights House
Location: Dover Heights, Sydney NSW
Project Type: Residential Alterations & Additions
A classic home opened to light, gardens and views
This extensive renovation transforms a classic home into a modern sanctuary, blending timeless elegance with contemporary design. The project includes a complete internal reconfiguration, along with the addition of a two-storey rear extension.
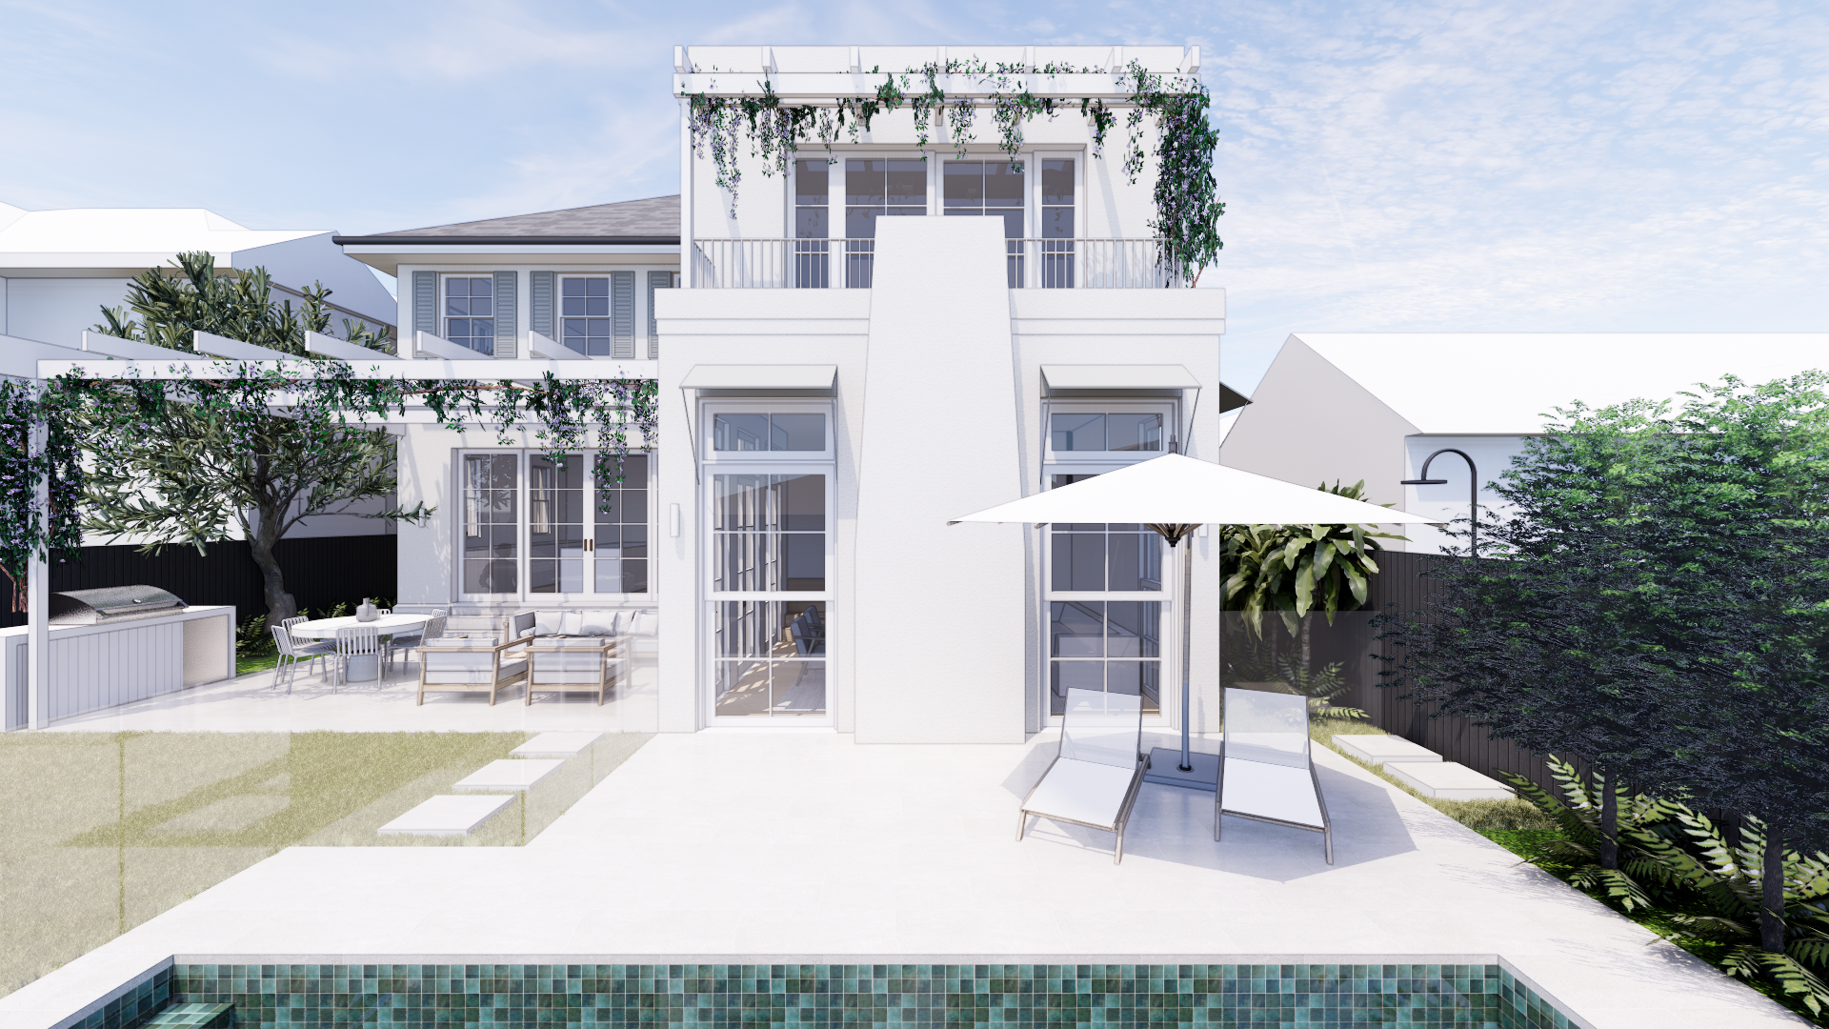
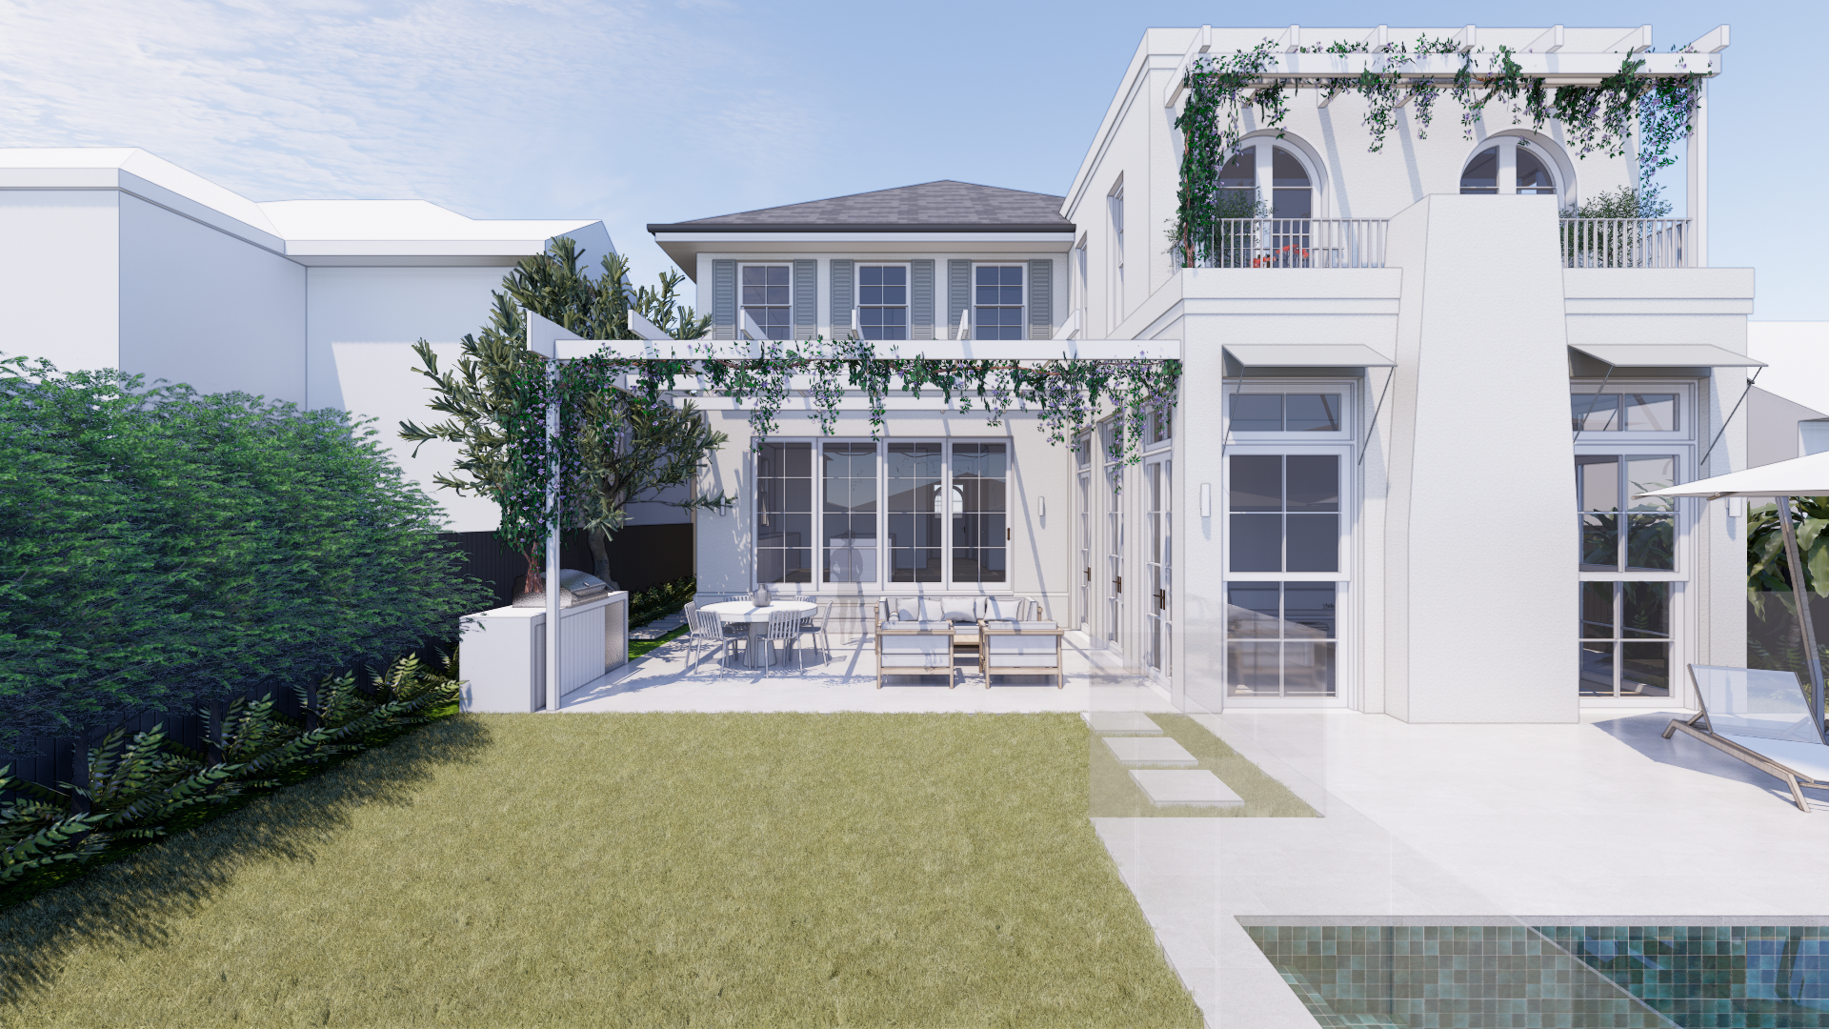
The ground floor features a conservatory-style living room designed to maximise solar access, with large clerestory windows and French doors that open onto a beautifully landscaped garden. Above, the master bedroom suite offers a new walk-in robe and ensuite, while arched windows frame views of the ocean and city.
The renovation introduces a new kitchen, dining, and formal living space, complemented by a striking architectural staircase that acts as a centre piece. A new garage and discreet service and storage areas enhance functionality, while the new grand arched portico formalises the entry, leading to formal gardens designed in collaboration with Outdoor Establishments.
The exterior is further elevated with timber shutters and refined windows, while a classic open pergola creates an inviting alfresco space adorned with greenery.
This project redefines classic design for modern living, maintaining elegance through its simplicity and thoughtful proportions.
Project Team
Architectural Design / PASSER Architects
Interior Designer / Pheobe Nicol Interior Architecture
Builder / AJP Construction
Structural & Civil Engineer / Flex Engineering
Certifier / Residential Certifying
Landscape Design / Outdoor Establishments
Surveyor / Sydney Surveyors
3D Visualisations / PASSER Architects
Thinking about transforming your own home?
Whether you’re reworking an existing layout or planning an extension, we’d love to help you create a home that feels like you and works for your family.