
Randwick Semi
Location: Randwick, Sydney NSW
Project Type: Residential Alterations & Additions
A Federation semi extended with sculpted brickwork and warm, light-filled interiors
This renovation and two-storey extension to a heritage Federation semi in Randwick brings new space, natural light and a stronger connection to the garden. The design respects the home’s original character while introducing a contemporary rear addition shaped around privacy and everyday living.
Off-white brick gives the extension a solid, sculptural presence. Angled brickwork around the openings directs views, improves privacy and welcomes sunlight, bringing depth and movement to the facade as light changes throughout the day. Timber-framed glazing adds warmth to the pale masonry and connects the interior with the landscaped outdoor spaces.
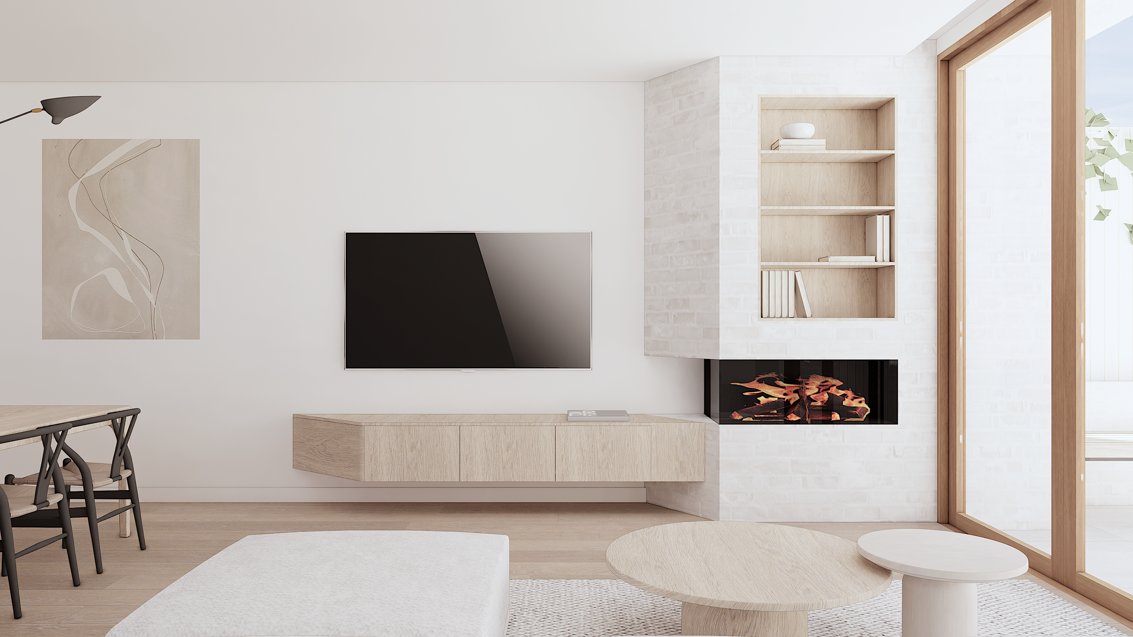
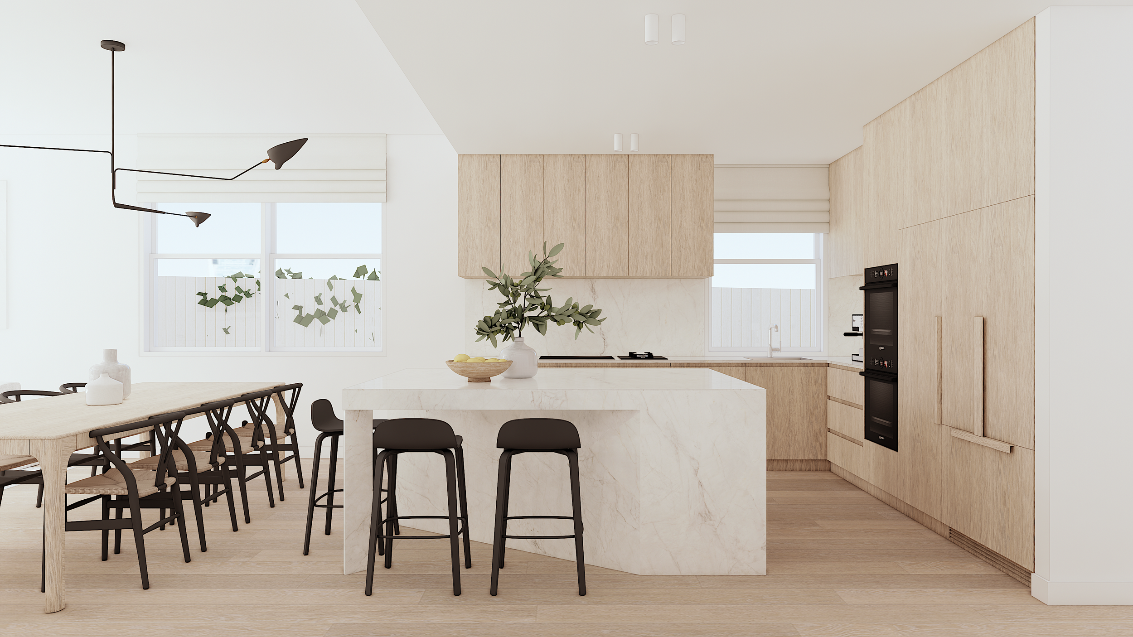
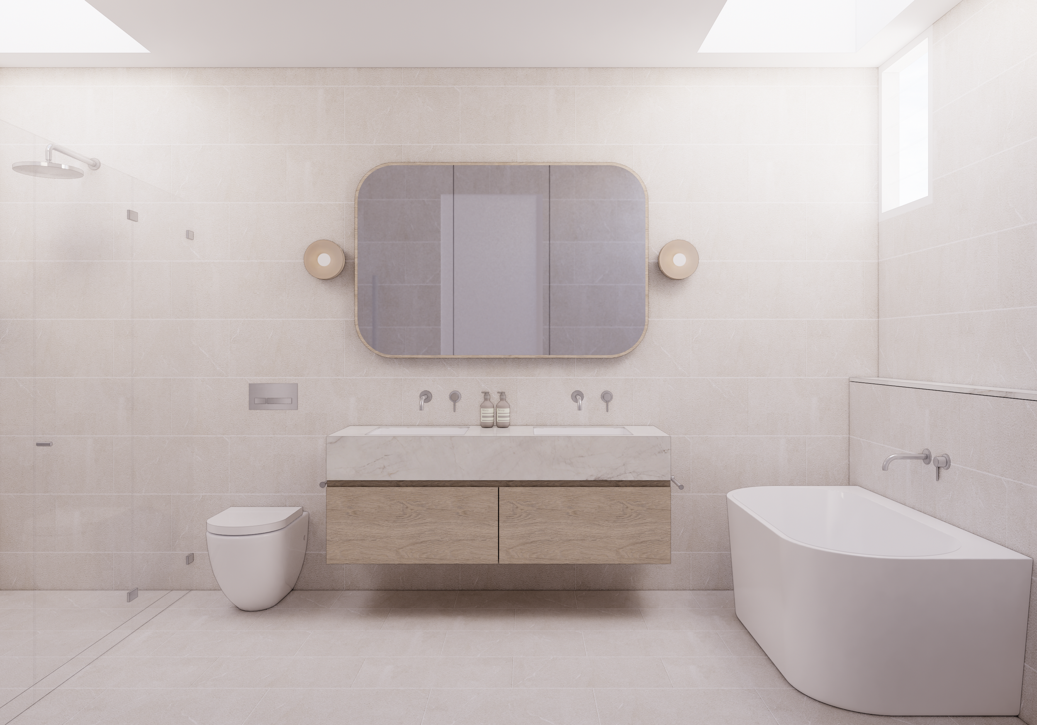
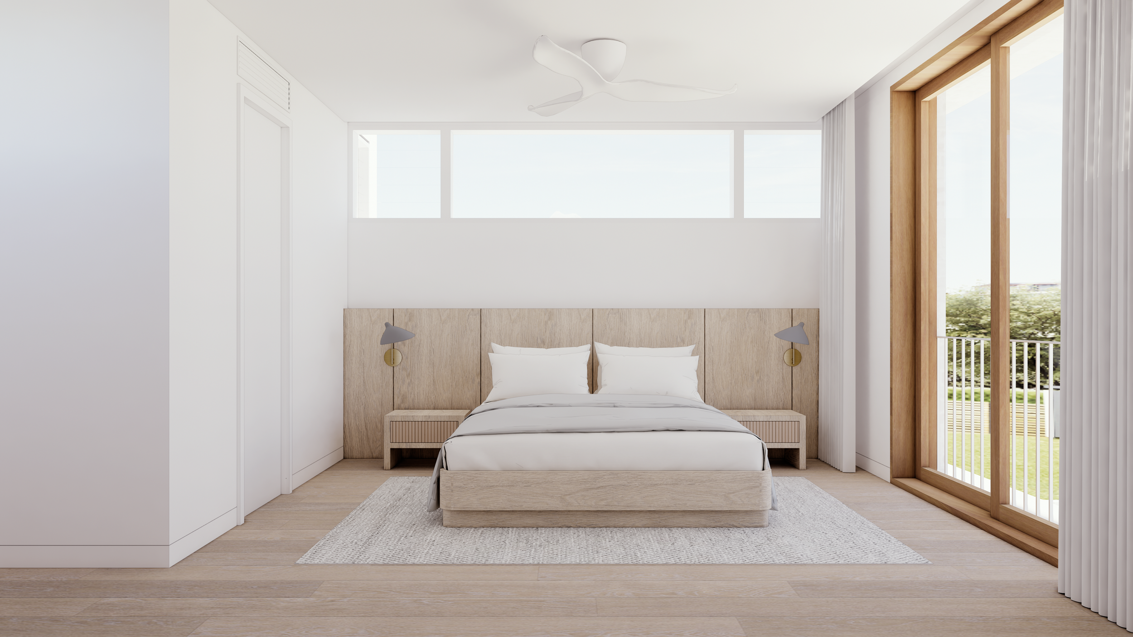
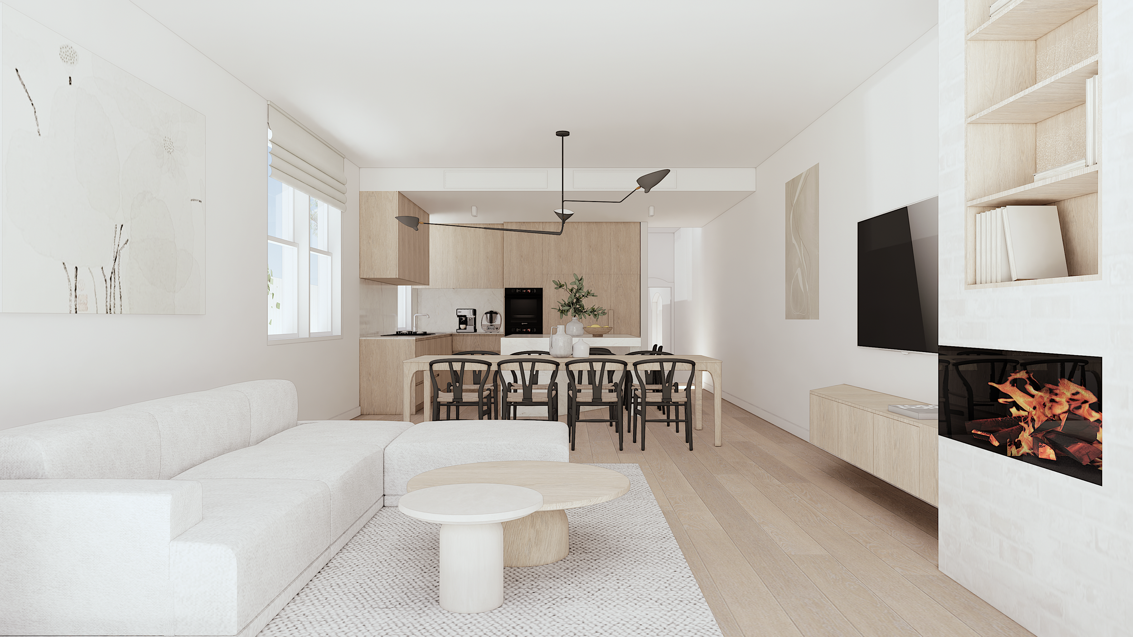
Inside, timber, stone and exposed brick create a calm, cohesive palette. Full-height timber joinery and a generous stone island anchor the kitchen, with dining and living spaces gathered alongside. A brick fireplace with integrated timber shelving provides a focal point for the living room, combining texture, warmth and practical storage.
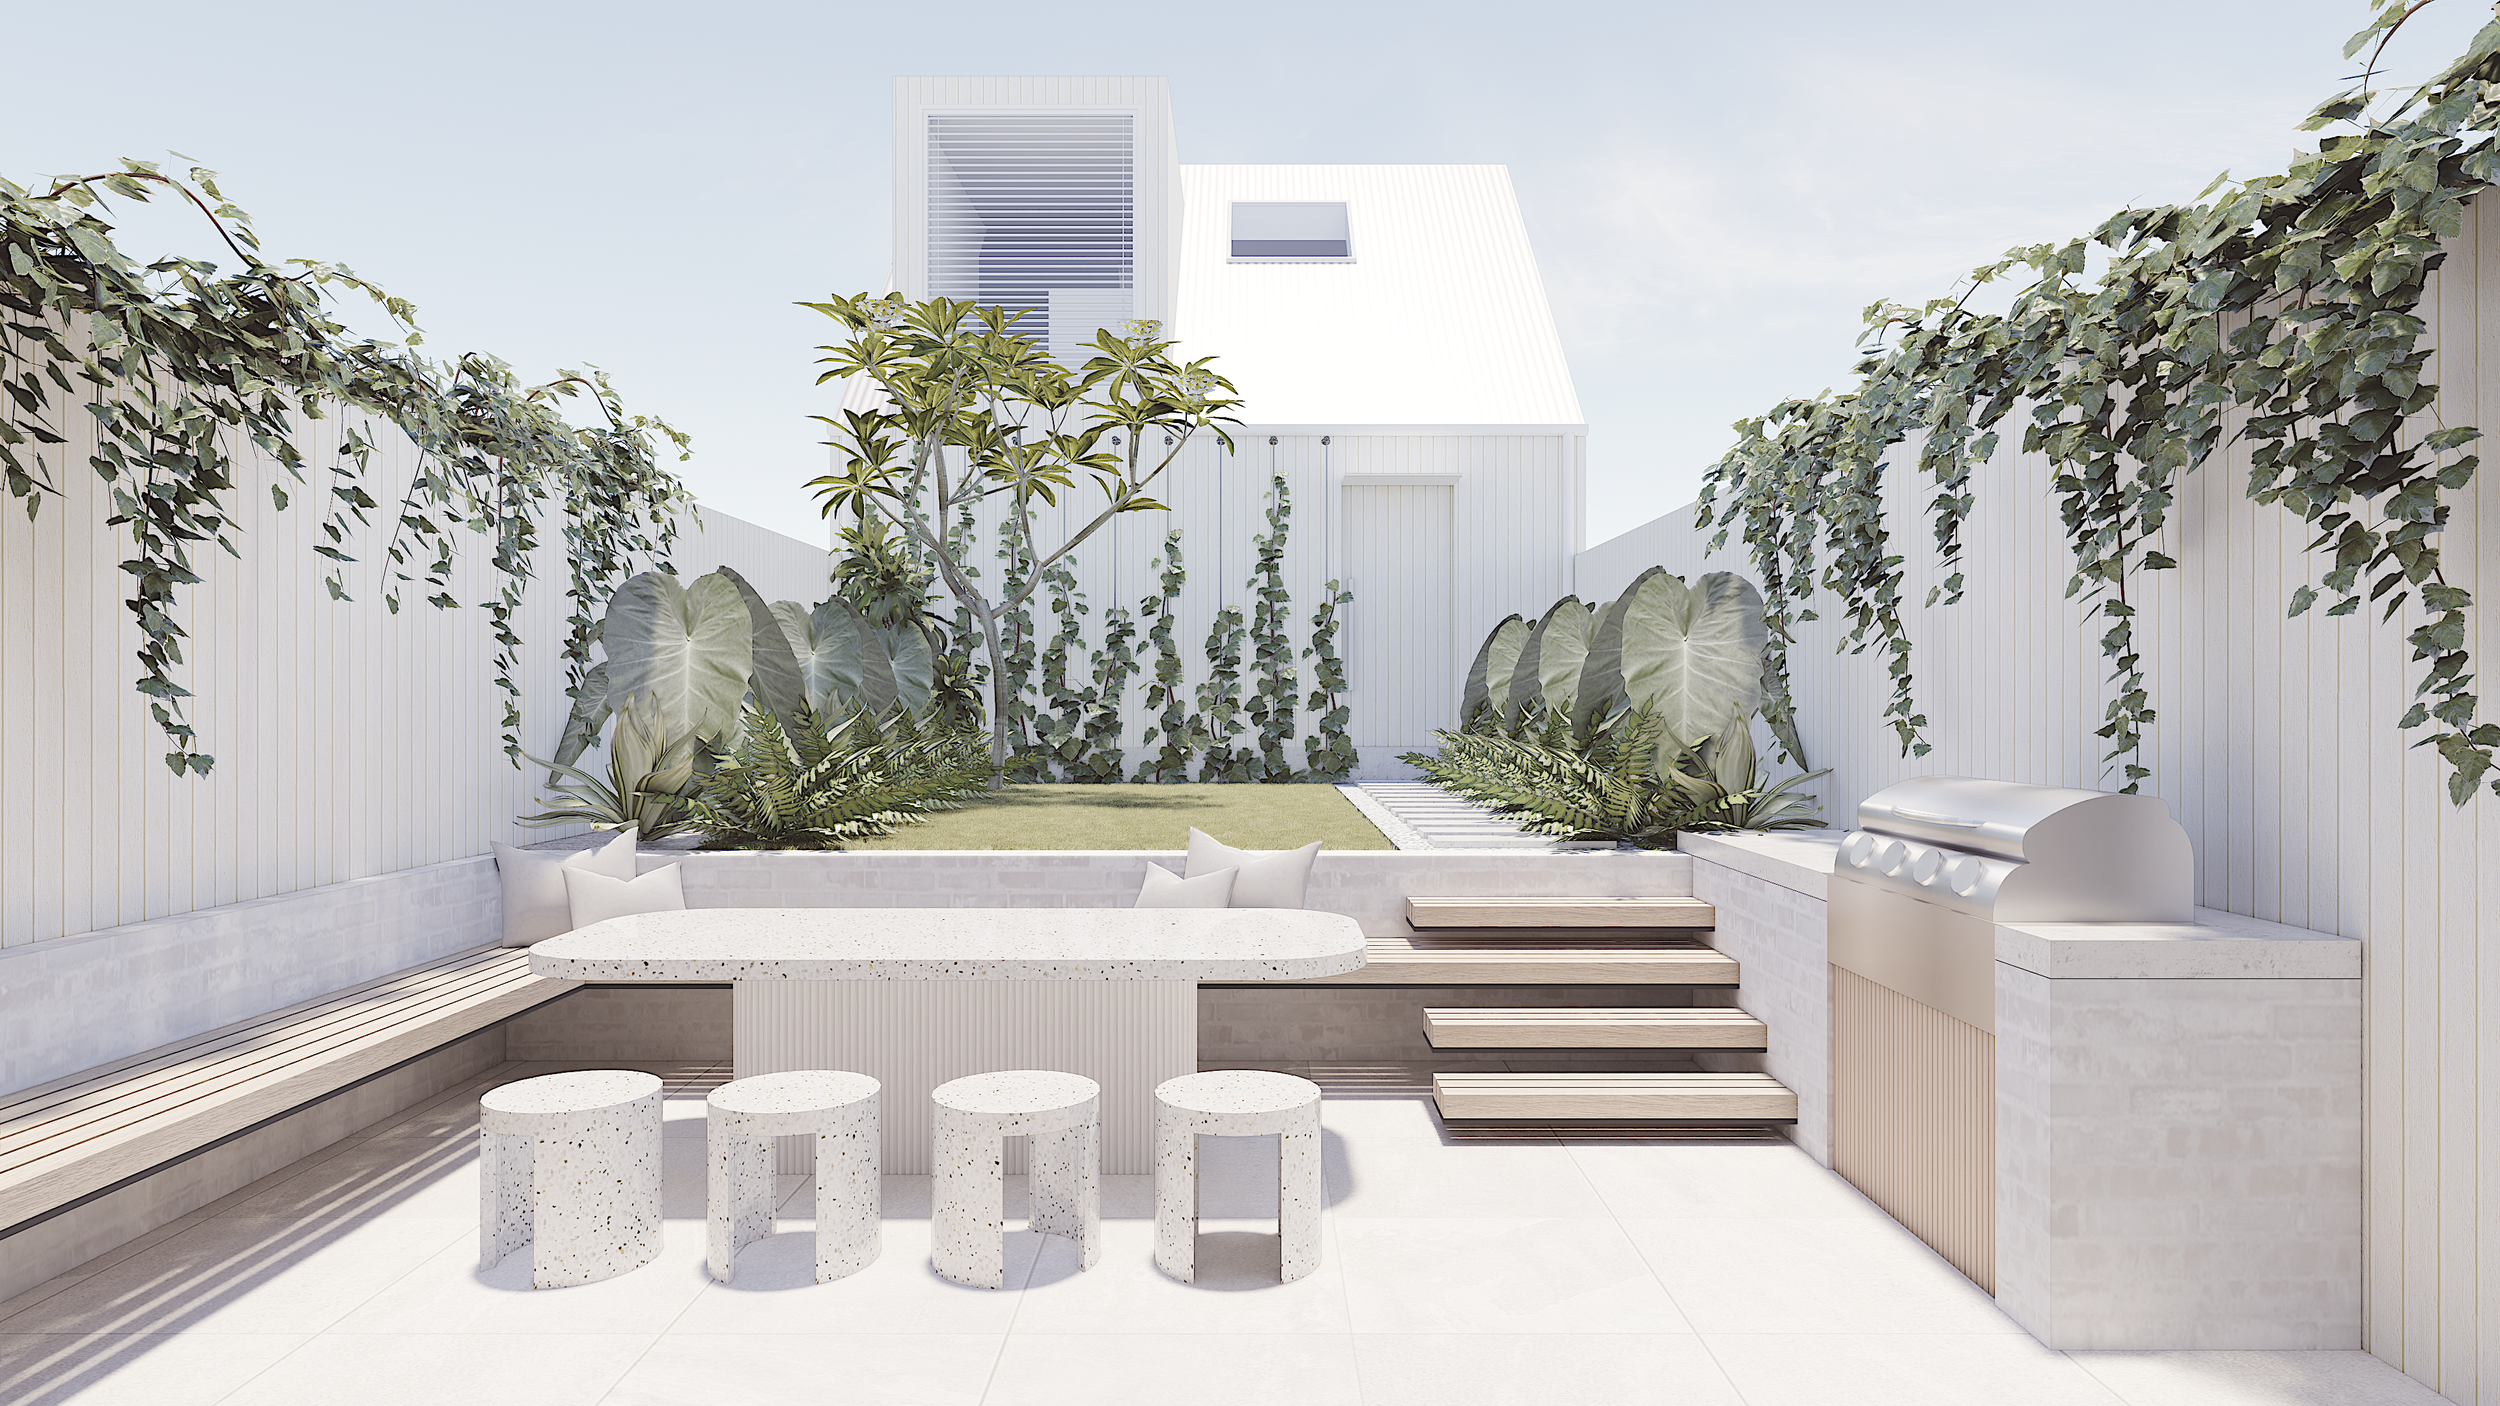
The living area opens directly onto a new alfresco terrace, extending the space for dining and entertaining outdoors. Built-in seating and an integrated barbecue make the most of the courtyard, while broad steps lead to the garden beyond.
At the rear lane, a detached self-contained studio and garage add flexibility to the property, providing independent accommodation separate from the main home.
Randwick Semi balances the character of an established Sydney home with the comfort of contemporary living, using carefully shaped brickwork, natural materials and thoughtful planning to make more of a compact site.
Project Team
Architecture & Interior Design / PASSER Architects
Builder / Salt Building
Heritage Consultant / Vanessa Holtham Heritage
Planning / GSA Planning
Certifier / Residential Certifying
Surveyor / Sydney Surveyors
3D Visualisations / PASSER Architects
See new possibilities in your existing home.
From heritage renovations to contemporary extensions, we create homes with lasting character and spaces tailored to the way you live.