
Cronulla Duplex | House A
Location: Cronulla, Sydney NSW
Project Type: Duplex Development (Torrens Title Subdivision)
Modern Coastal Duplex Development, Sydney
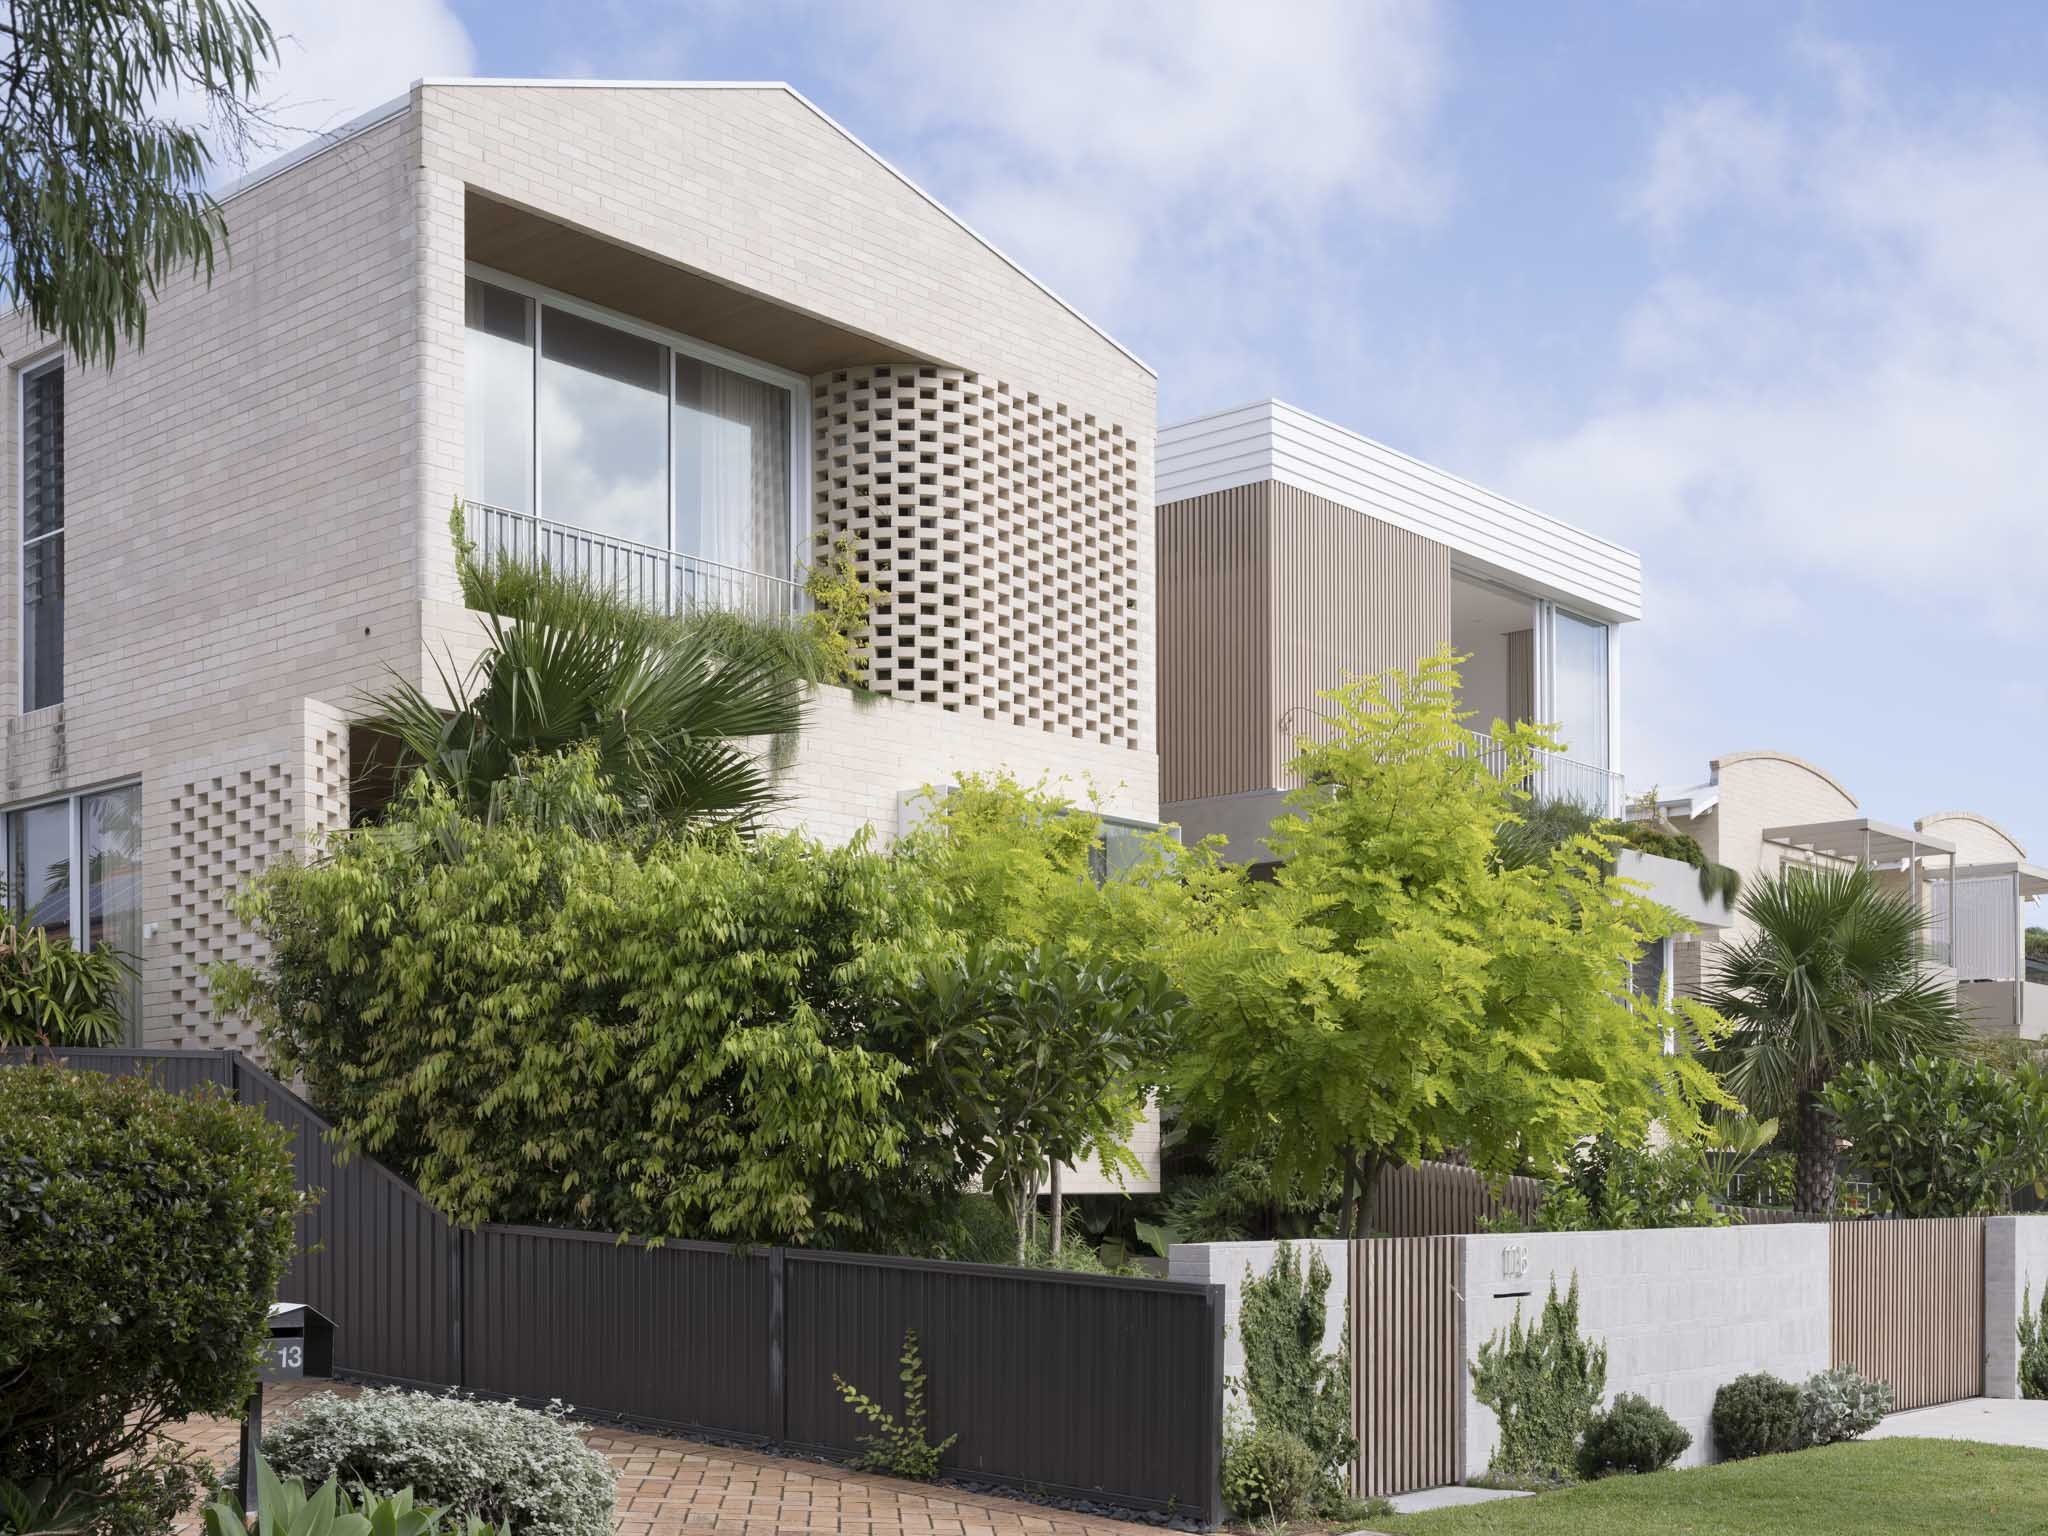
Set moments from the beach and Cronulla town centre, this luxury duplex was conceived as a collaborative development between two friends building side-by-side homes for their growing families. While connected discreetly at basement level, the residences present as two distinct architectural identities above ground, each responding uniquely to its owners’ brief.
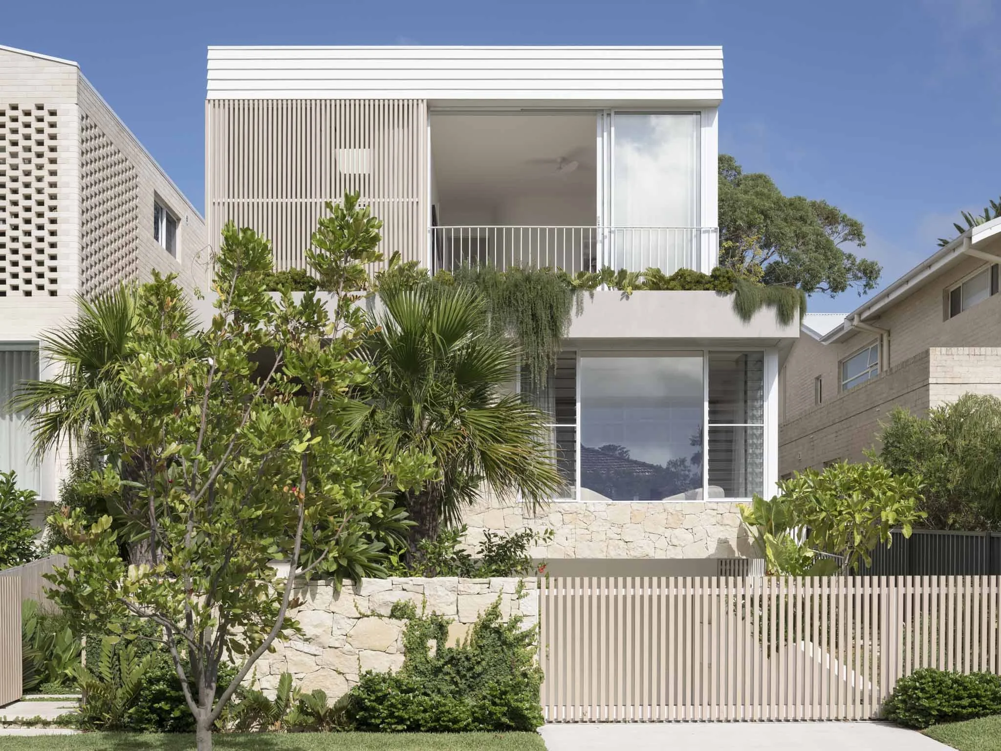
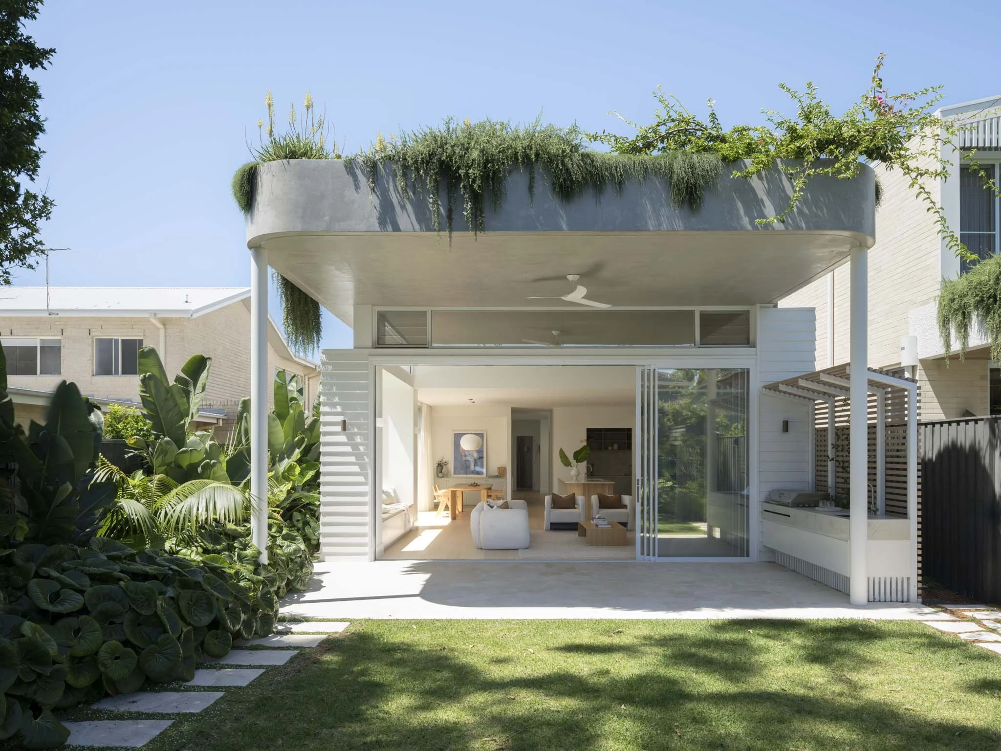
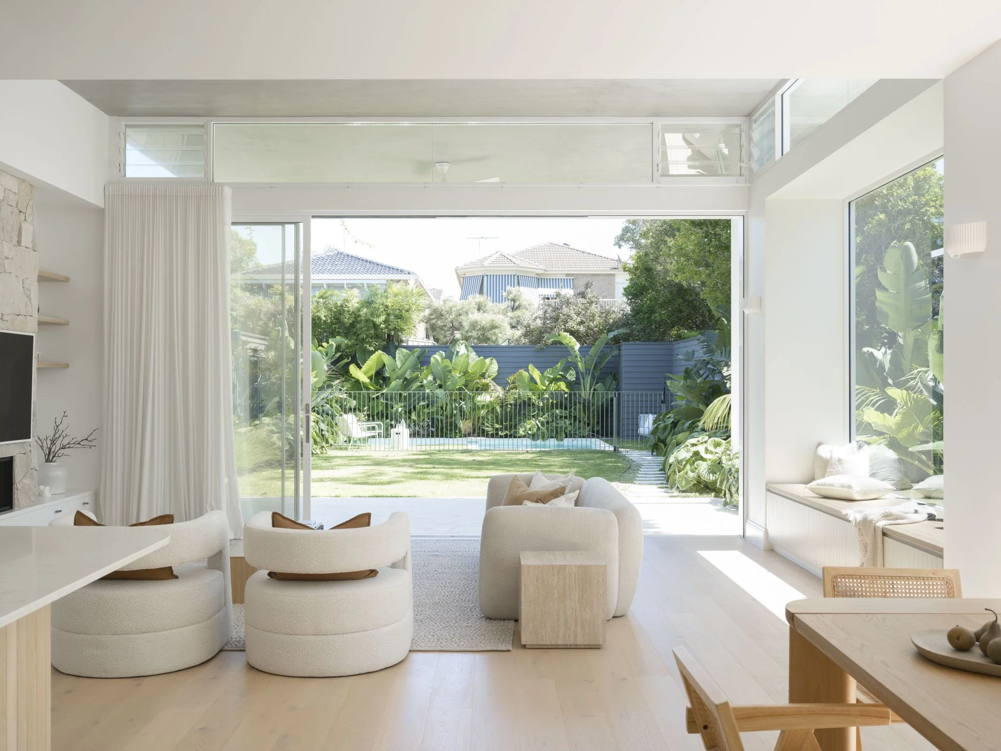
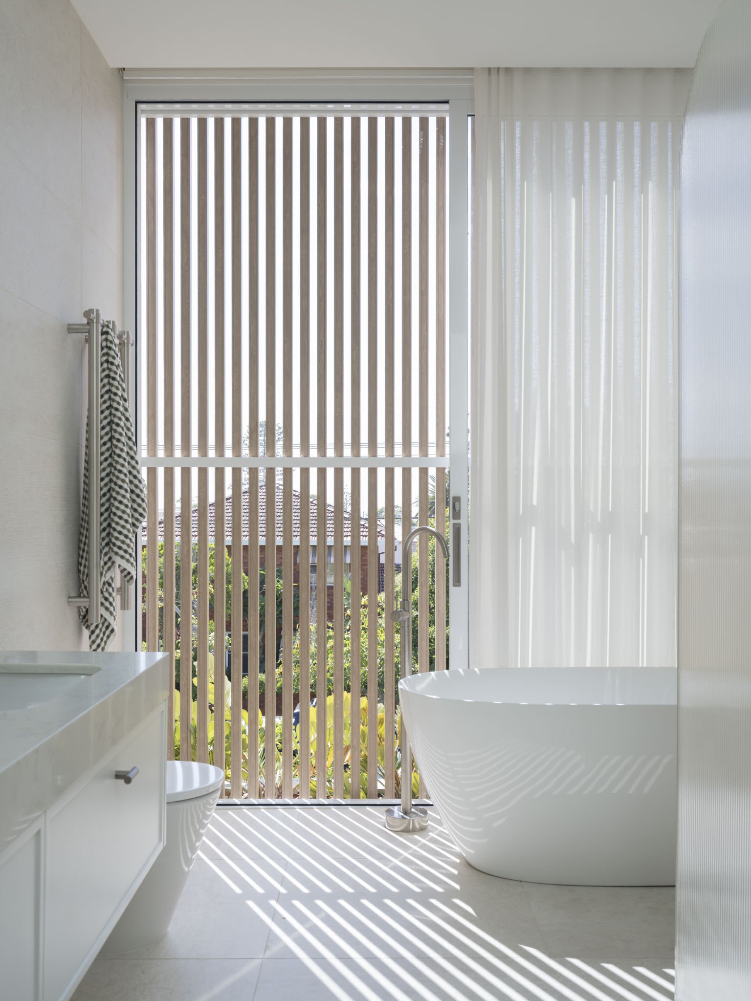
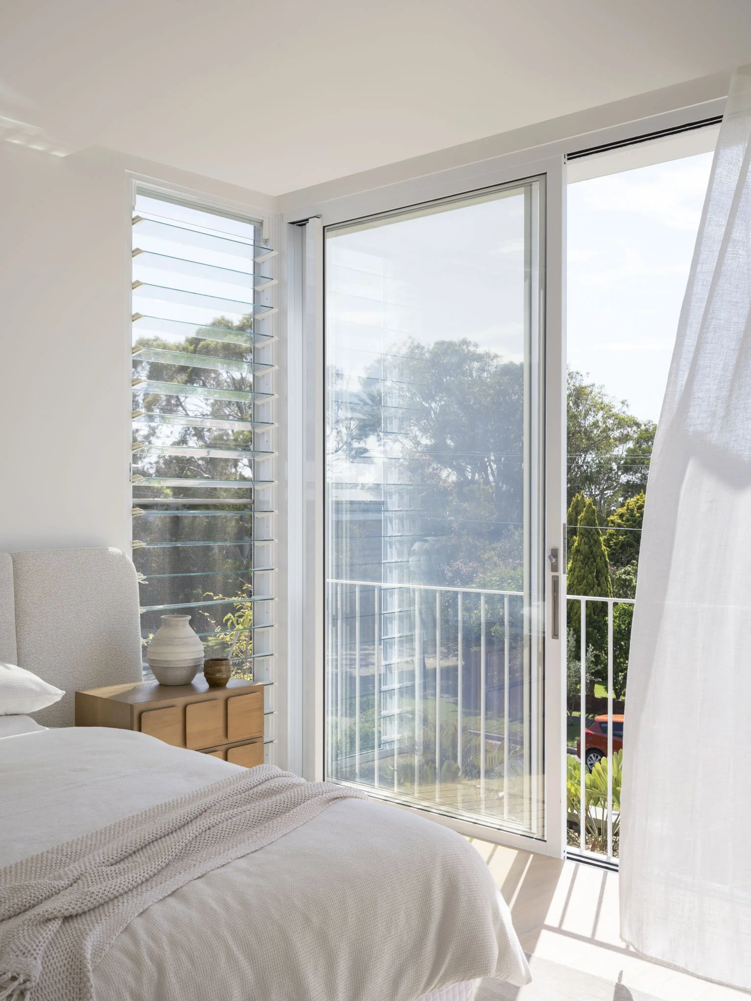
11A is a refined Modern Coastal home designed to maximise northern light, privacy and garden connections, designed and approved under Complying Development (CDC) approval bypassing council.
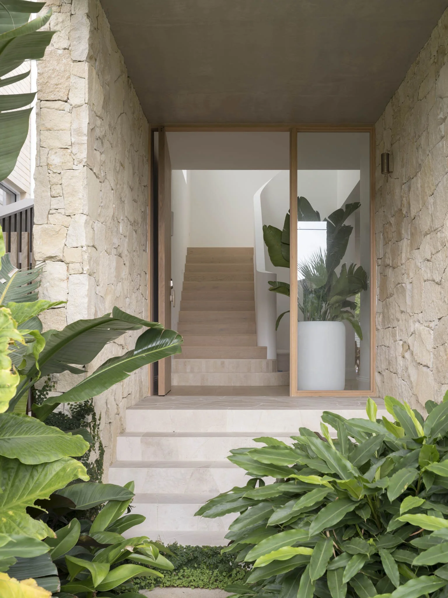
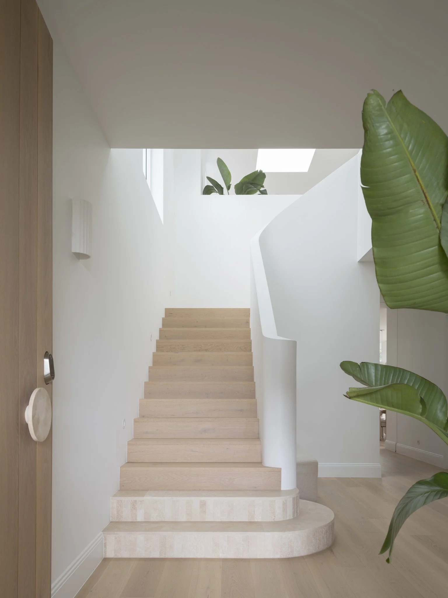
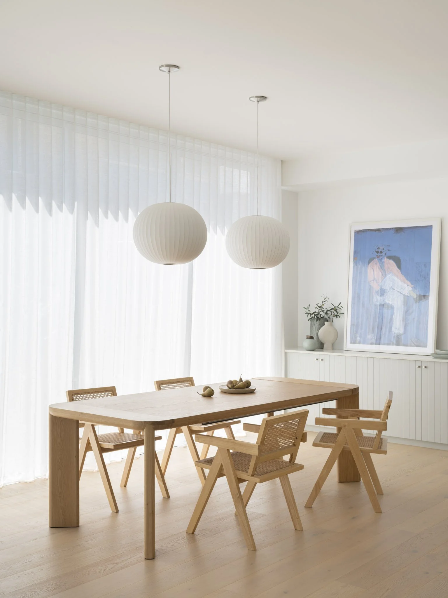
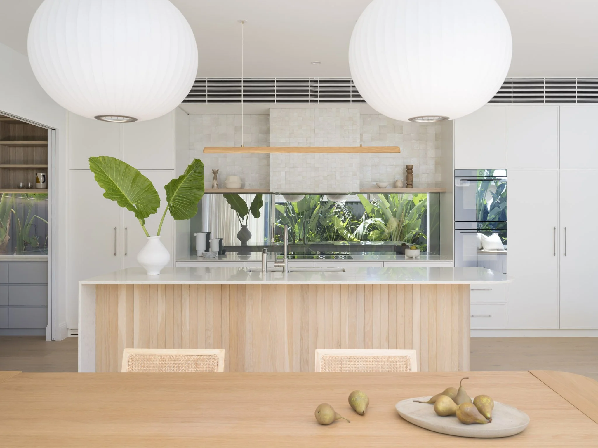
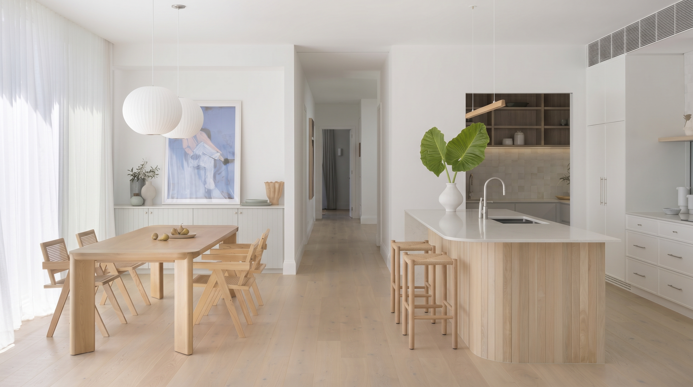
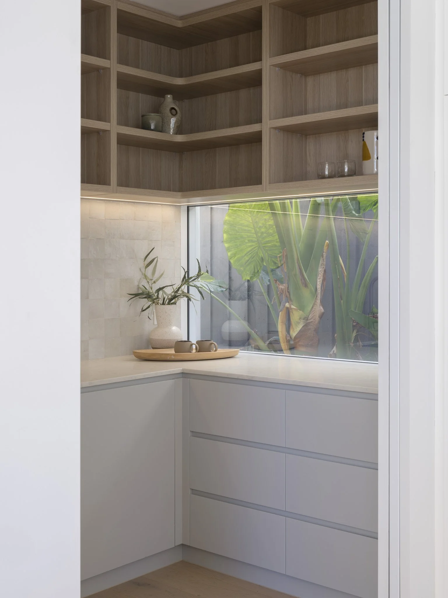
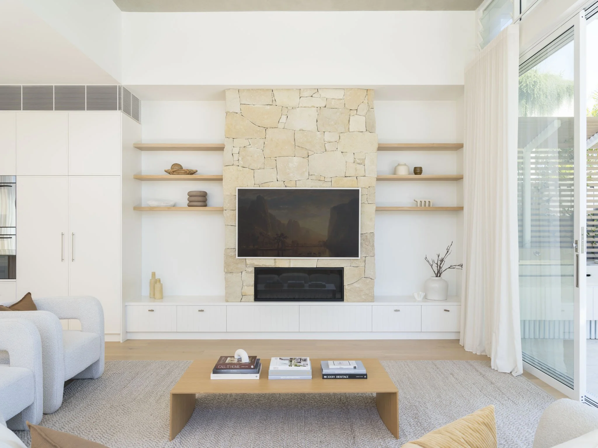
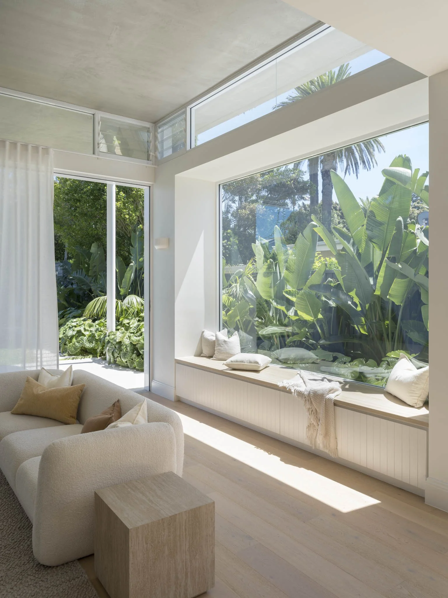
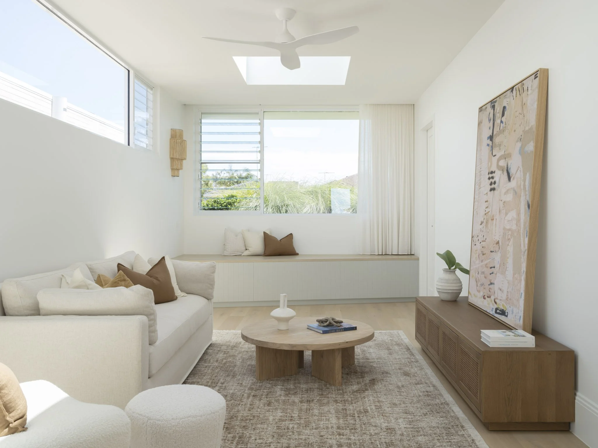
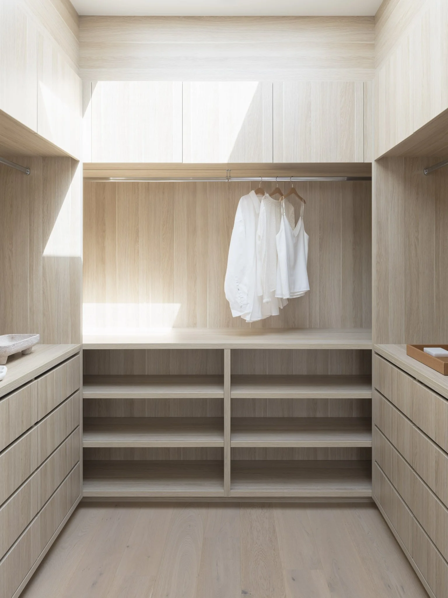
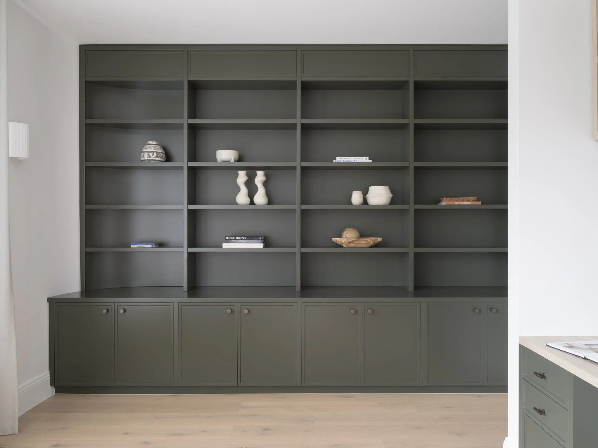
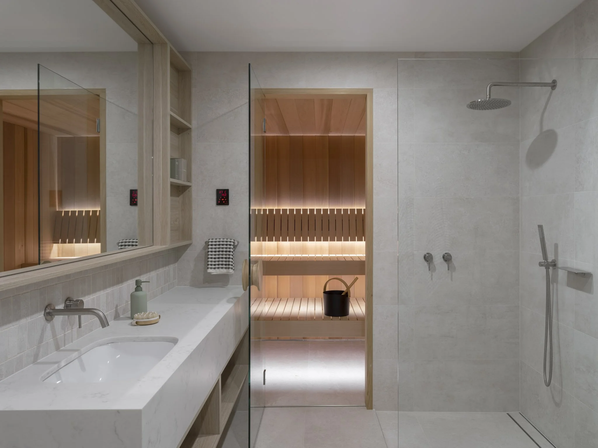
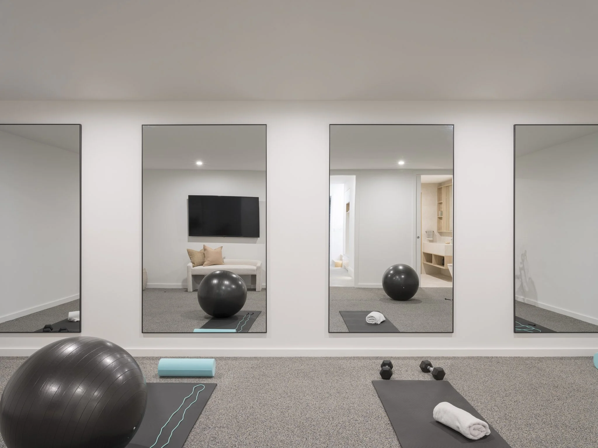
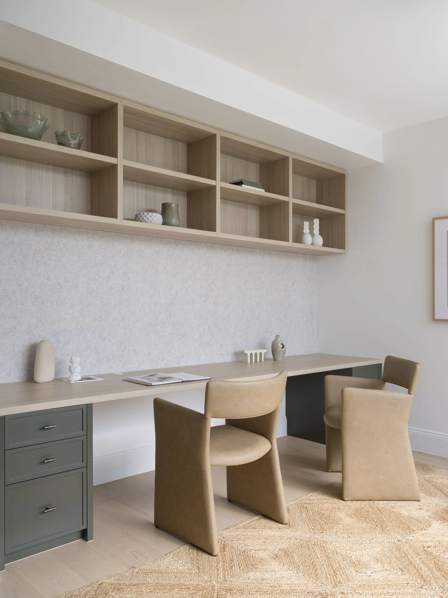
Soaring ceilings, expansive glazing and roof gardens create a sense of openness and calm, while natural stone, weatherboard and batten screens layer the façade with texture and coastal character. Internally, the home unfolds across five bedrooms, a home office, wellness suite with gym and sauna, media room and a generous open-plan living space anchored by a substantial stone fireplace. Lush tropical landscaping is framed from almost every room, reinforcing the home’s strong indoor-outdoor connection.
Explore the contrasting architectural response at 11B, where a mid-century inspired brick façade and alternate layout deliver a distinctly different interpretation of duplex living ~ photos coming soon!
Project Team
Architectural Design / PASSER Architects
Interior Design / Palm Studio Interiors
Developer / Patrone
Builder / QUAY Building
Structural Engineer / ABDV Design Engineers
Civil Engineer / Greenview Consulting
Certifier / My Building Certifier
Landscape Design / Site Design Studios
Photography / Tom Ferguson
Considering a Duplex Development?
Speak with PASSER Architects about how to maximise your development opportunity under Complying Development Approval.