
Clovelly House
Location: Clovelly, Sydney NSW
Project Type: Residential Alterations & Additions
A colourful coastal home designed for relaxed family living.
Clovelly House reimagines a Federation bungalow for family life, bringing together lovingly retained character, light-filled living spaces and a fresh coastal palette. Thoughtful alterations and additions make more of the existing ground floor footprint, while a new first floor creates a private retreat for parents.
At the front, the bungalow’s original character is retained and restored, with considered cosmetic updates refreshing its familiar face. Beyond, the home opens into generous shared spaces designed for everyday living and easy entertaining.
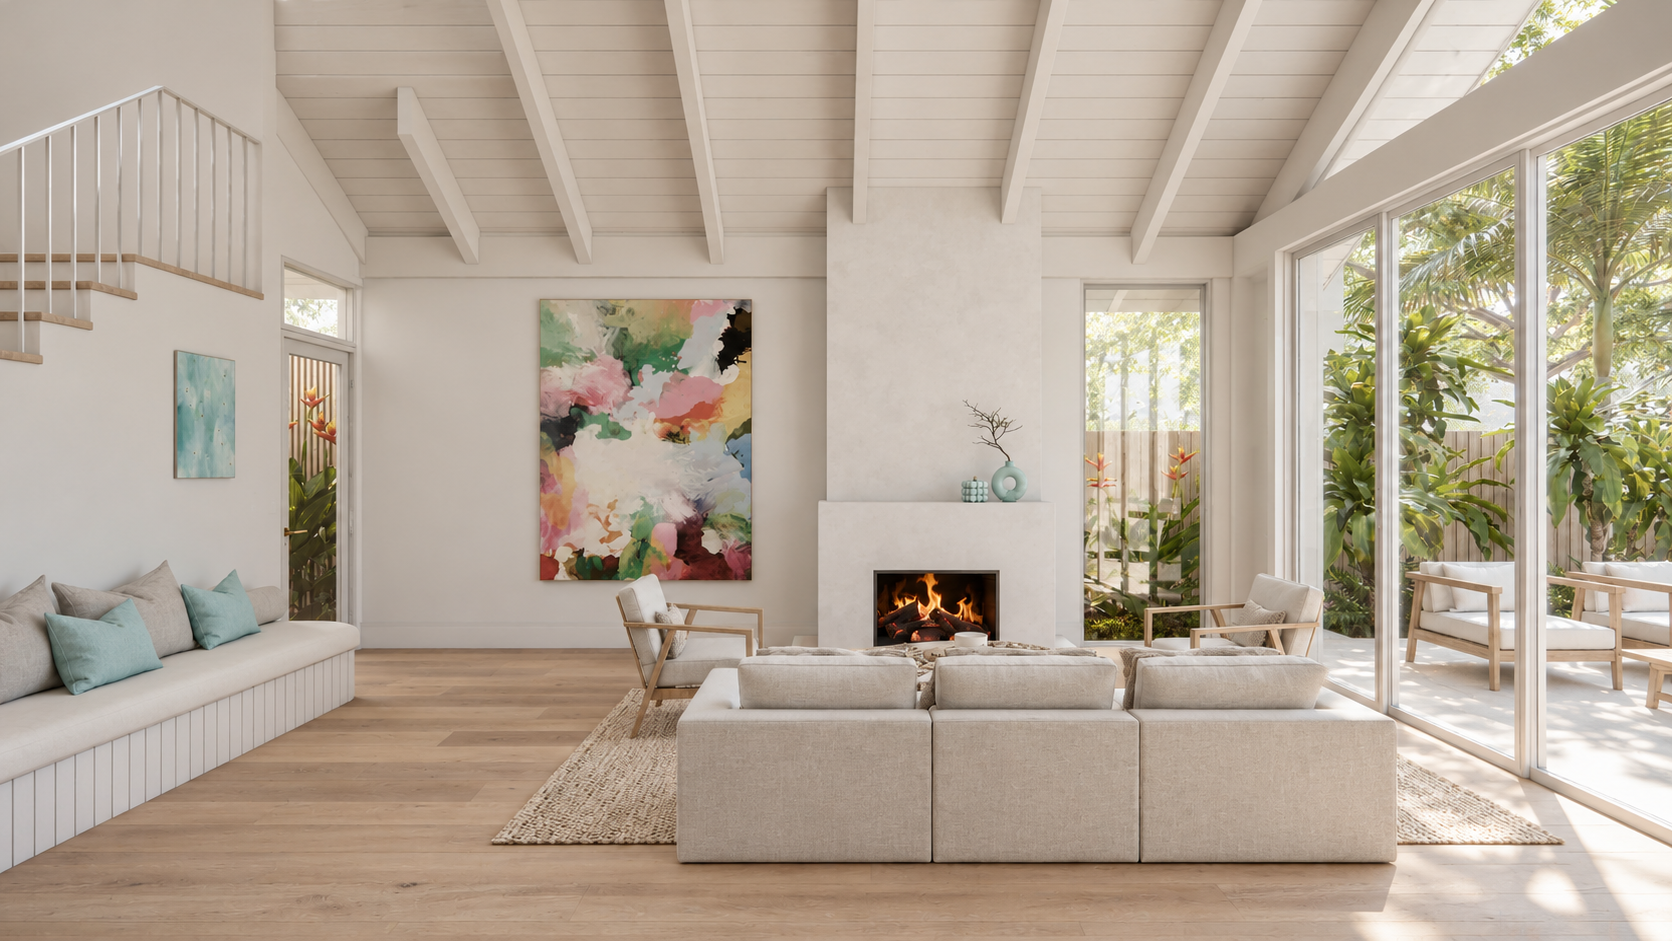
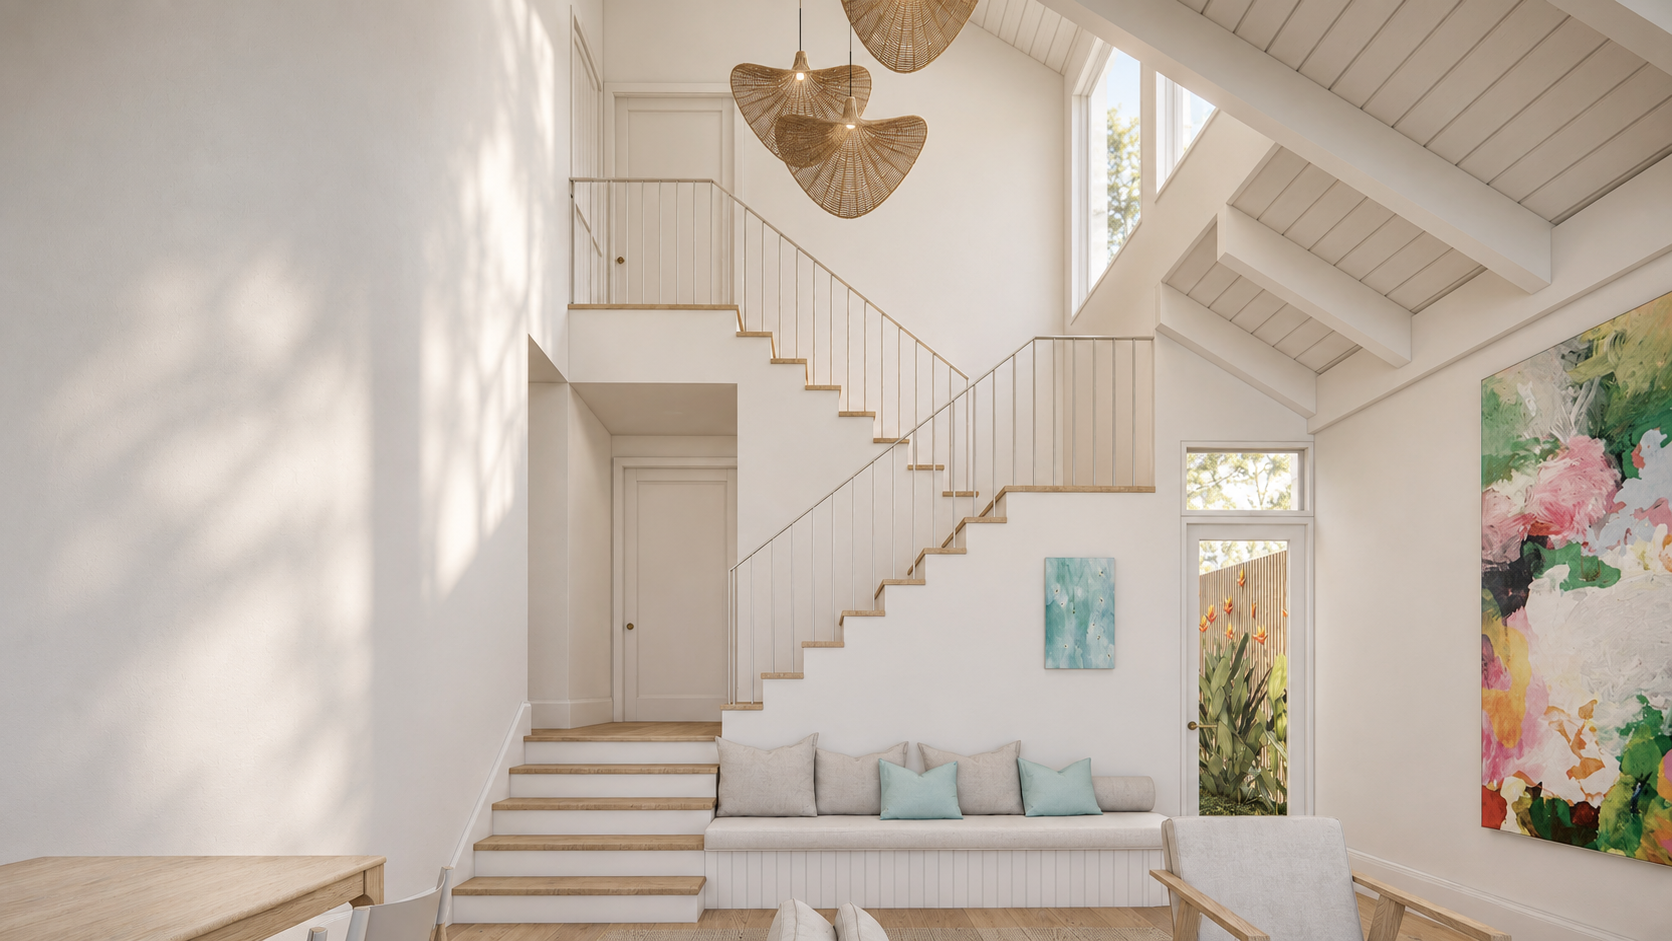
A new gable roof replaces the existing flat metal roof over the living spaces, introducing height and a greater sense of openness. An expansive two-storey stair void draws northern light deep into the home, connecting the two levels and creating a bright centre for family life.
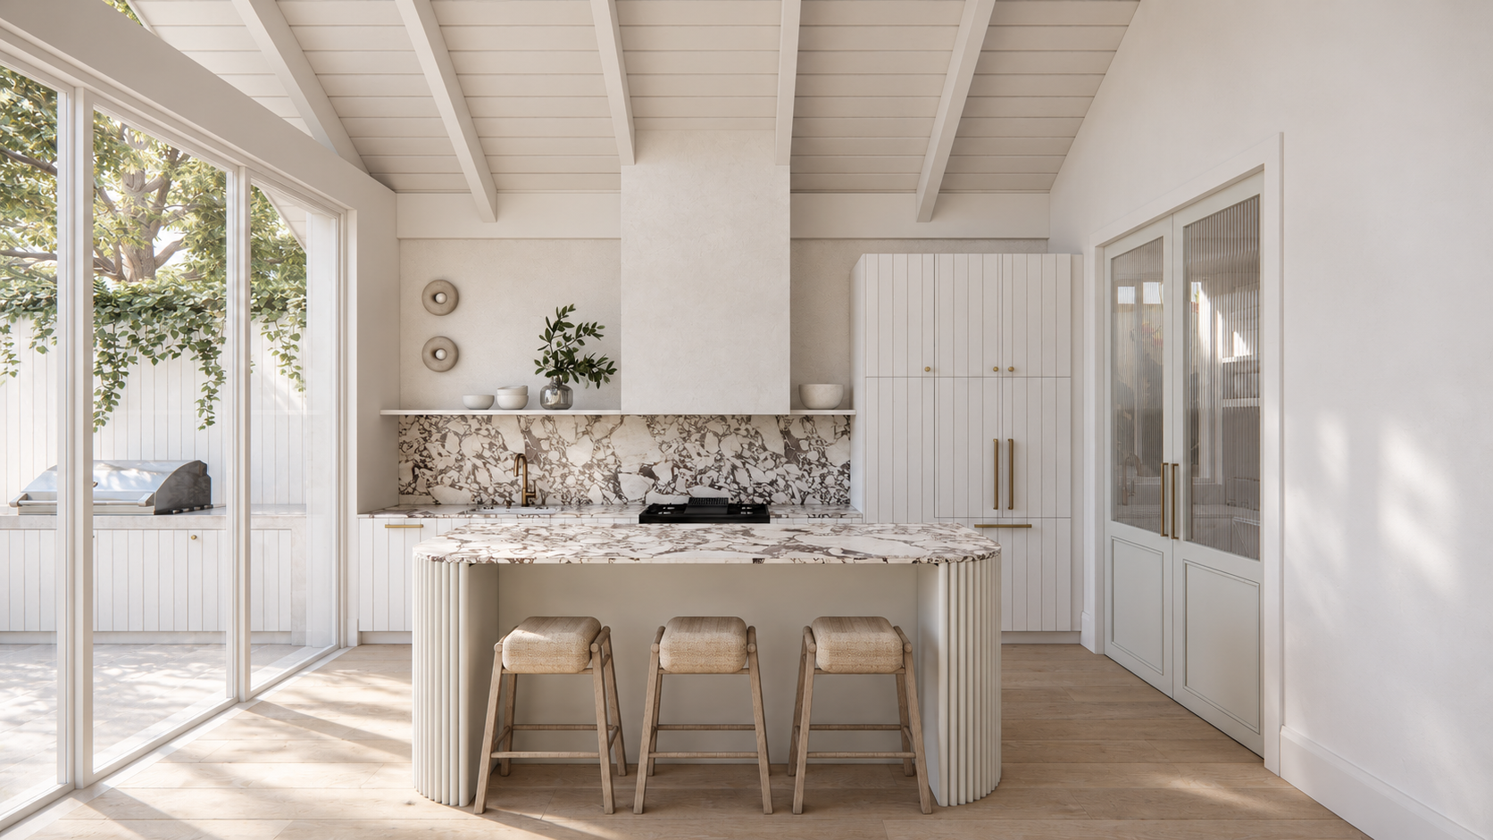
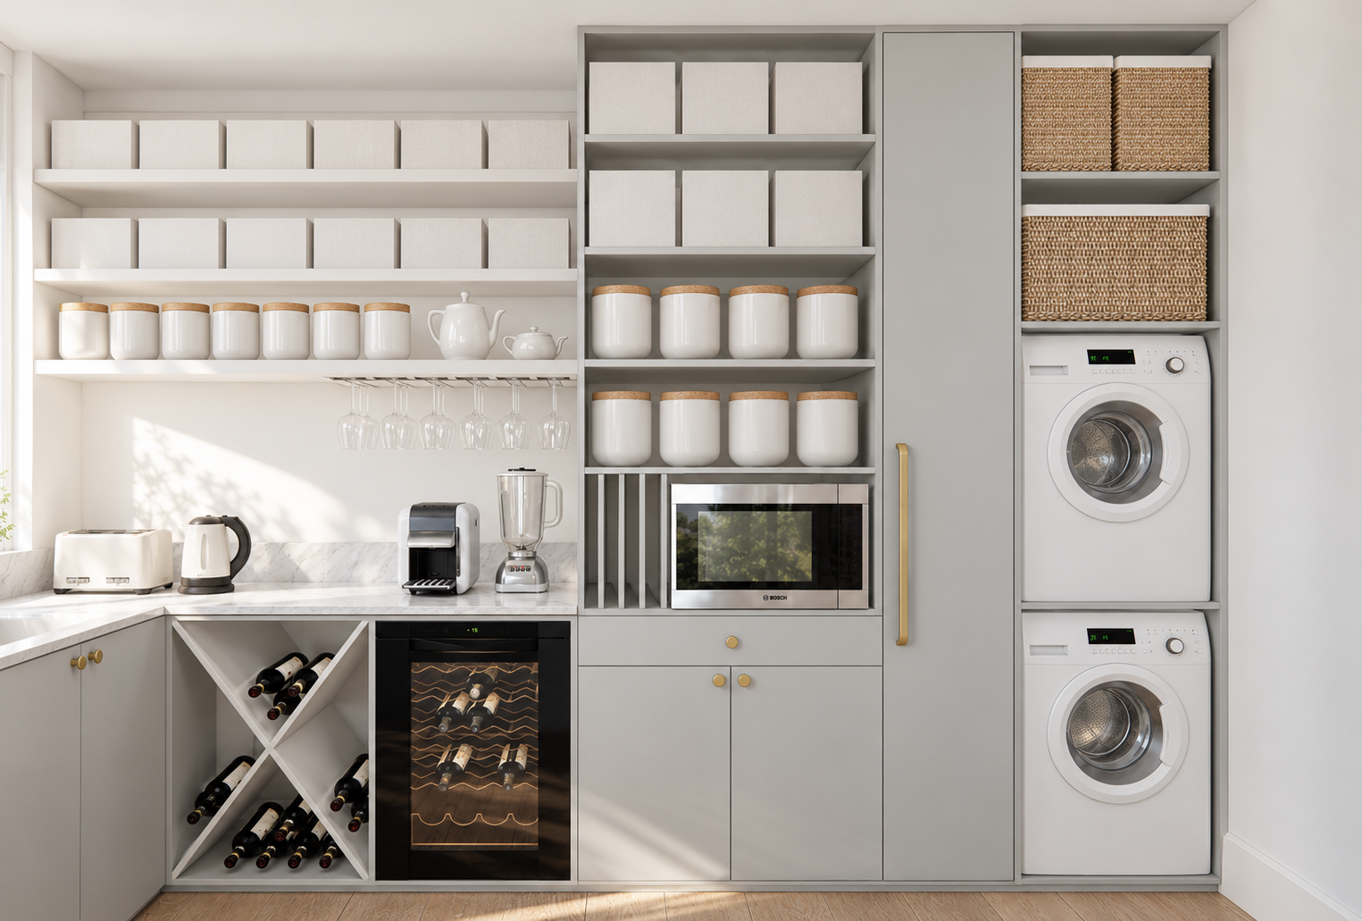
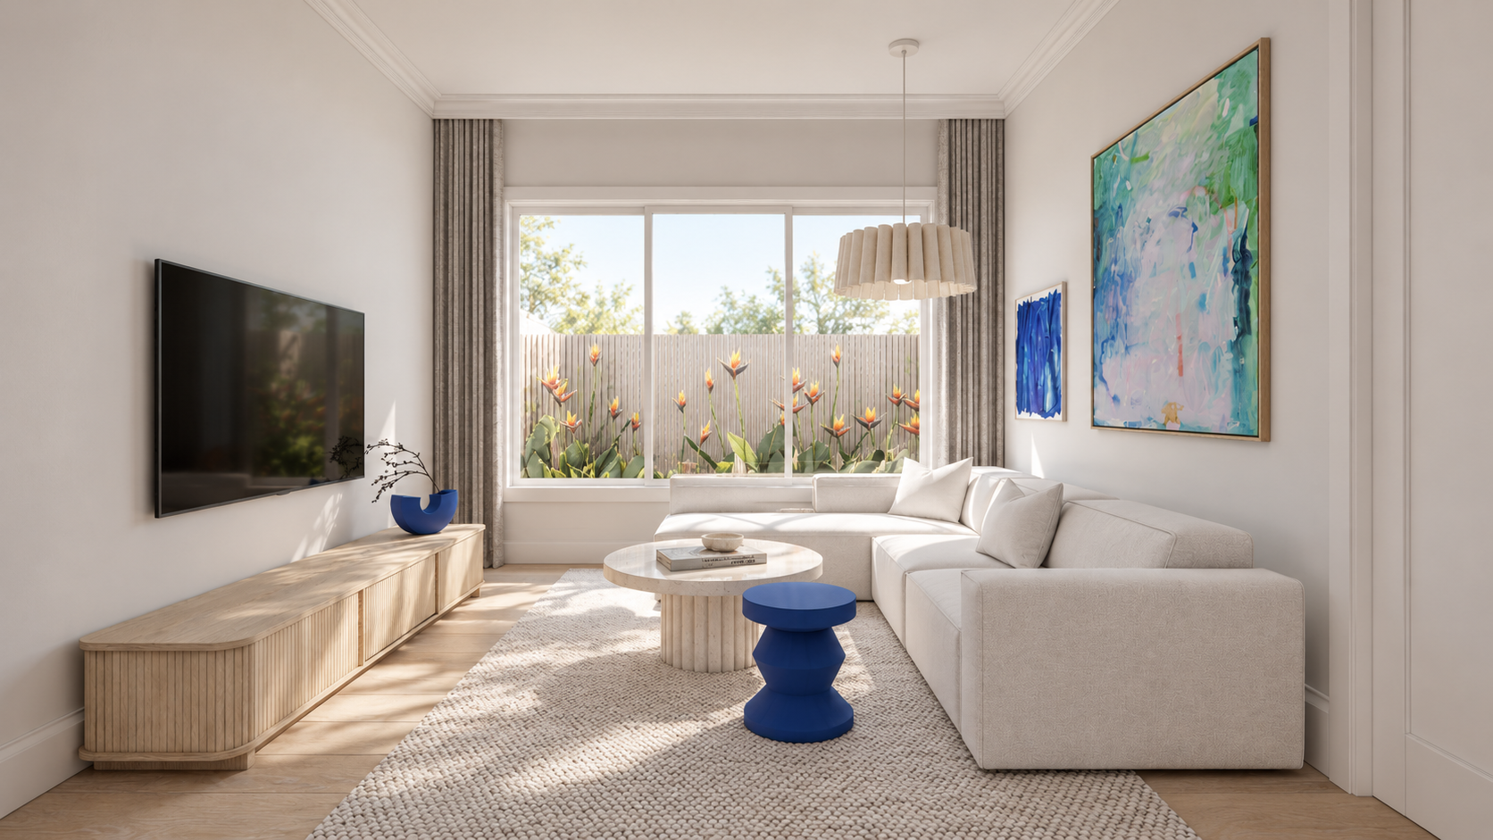
The reconfigured kitchen makes room for a butler’s pantry and a more functional layout, with a curved island providing a natural gathering place. A feature fireplace anchors the living room, while improved connections to the outdoor entertaining spaces, renovated pool and new cabana encourage life to flow between inside and out.
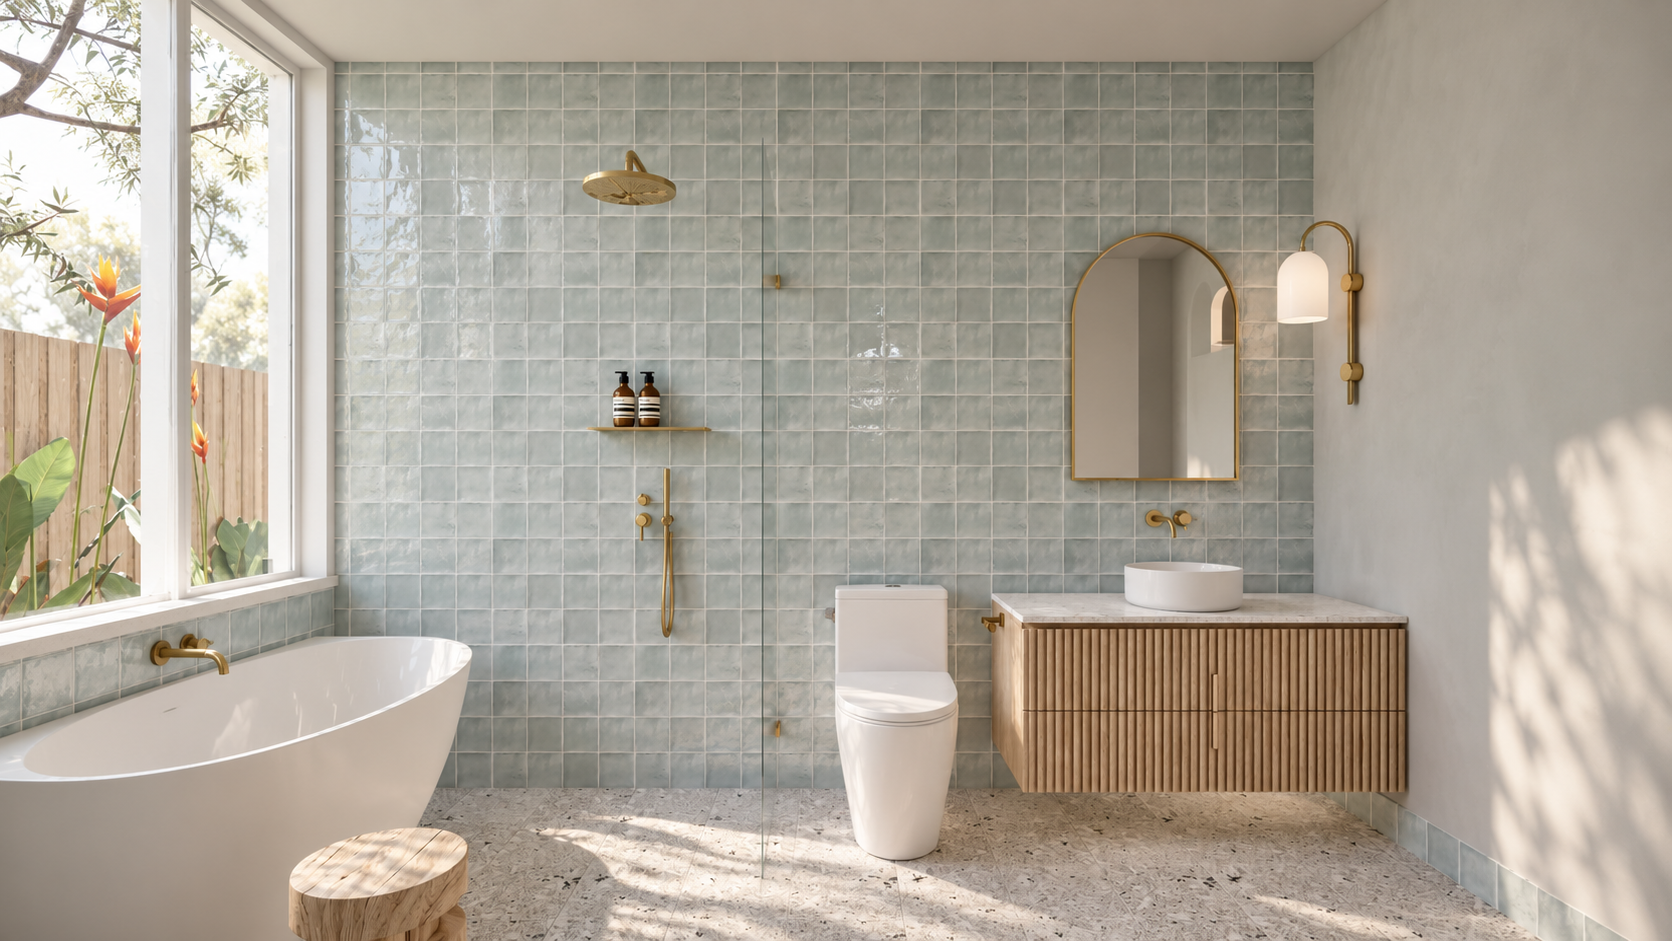
White finishes, pale timber and natural textures establish a relaxed coastal feel, balanced by expressive stone, brass details and pops of colour. Renovated bathrooms bring the same character and warmth to the more private spaces.
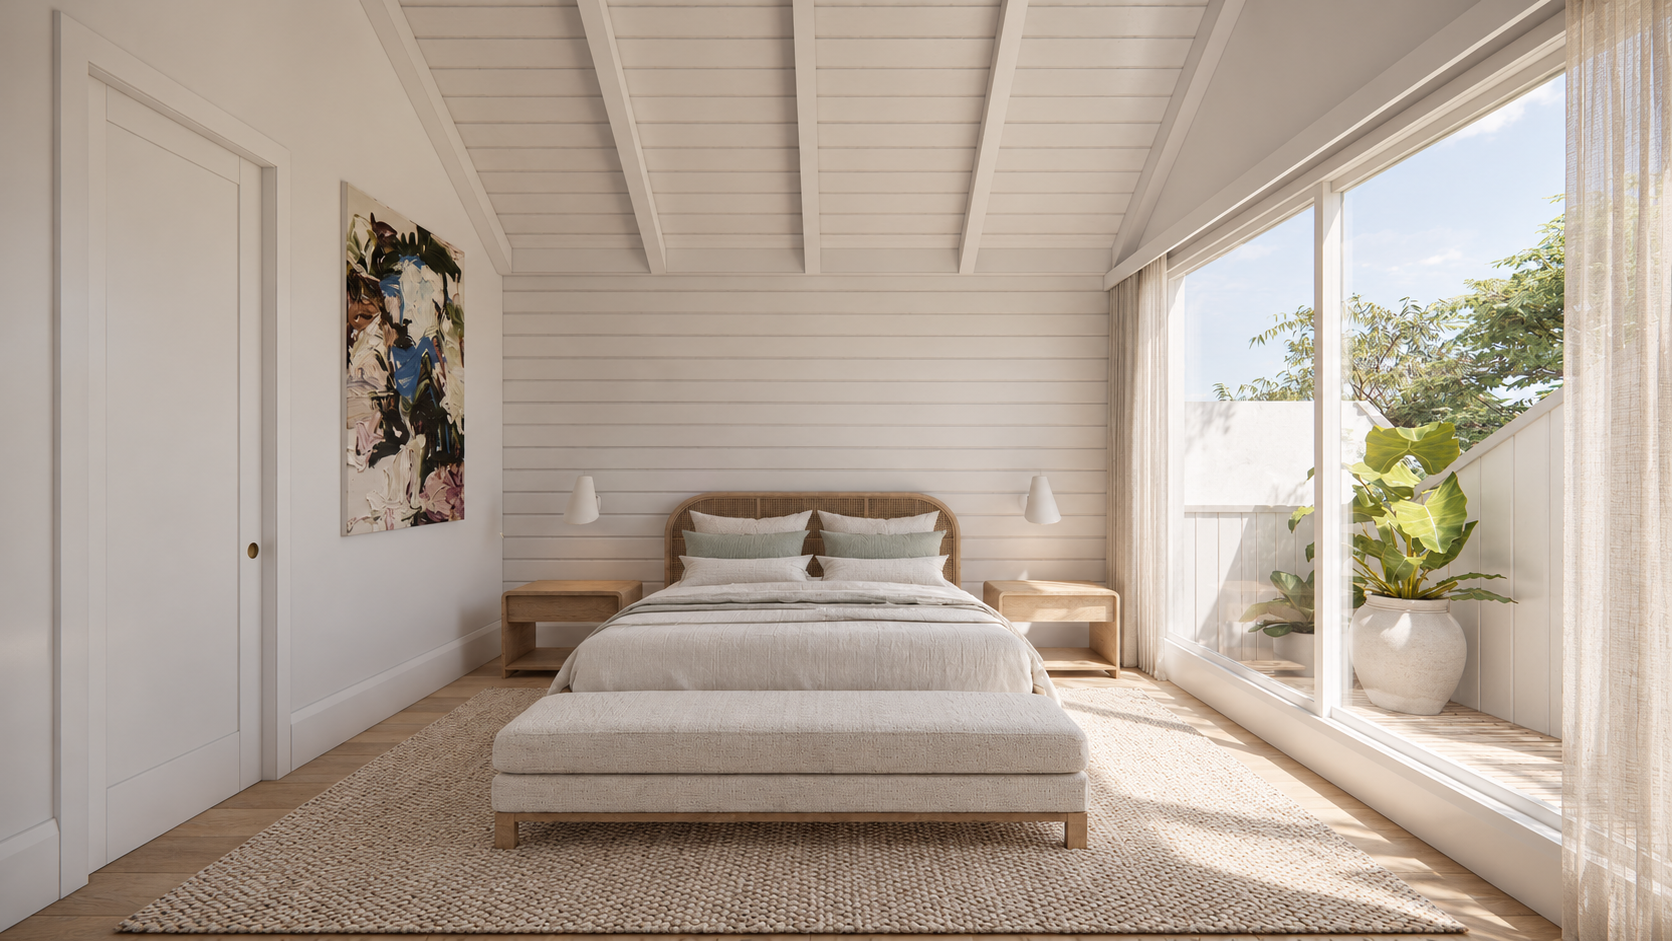
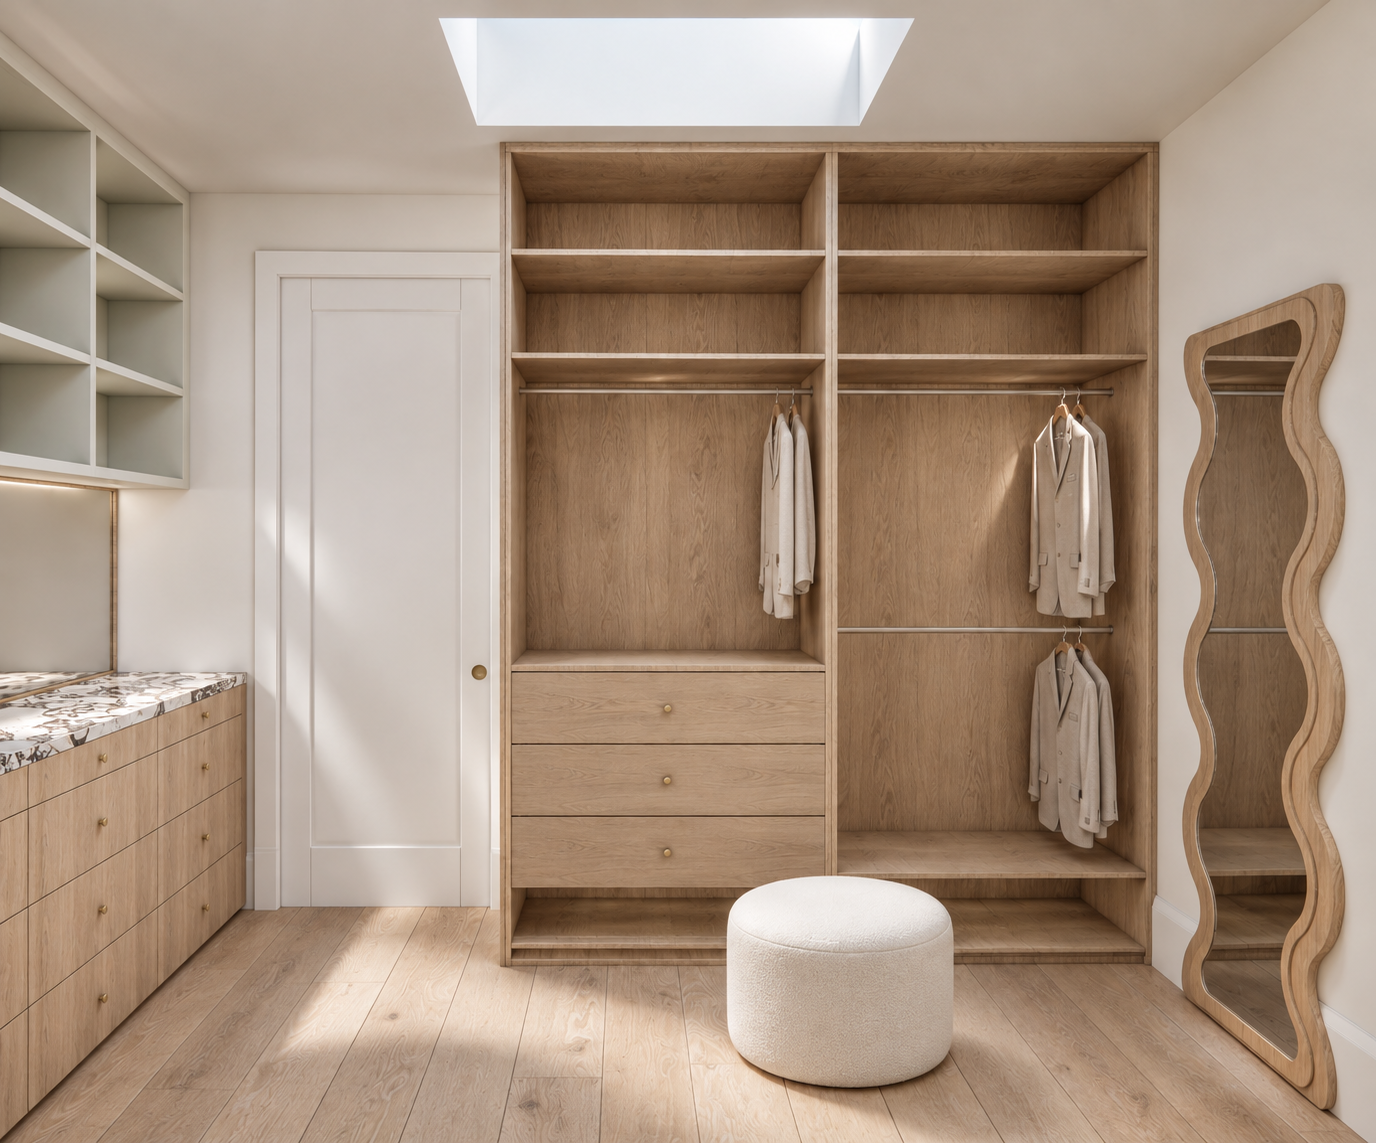
Upstairs, the primary suite includes a walk-in robe, ensuite and north-facing balcony, alongside a separate parents’ retreat. The four-bedroom layout offers flexibility for the future, with the retreat able to become a fifth bedroom. A rumpus room connected to the children’s bedrooms gives younger family members a space of their own.
The result is a welcoming family home that celebrates its original character while making room for a brighter, more connected way of living.
Under Construction!
Project Team
Architecture & Interior Design / PASSER Architects
Builder / Renotech
Structural & Civil Engineer / Harrison & Morris
Certifier / Residential Certifying
Landscape Design / Outdoor Establishments
Surveyor / Sydney Surveyors
3D Visualisations / PASSER Architects
Thinking about transforming your own home?
Whether you’re reworking an existing layout or planning an extension, we’d love to help you create a home that feels like you and works for your family.