
P&O House
Location: Sydney NSW
Project Type: Residential alterations and additions
Art Deco character, reimagined for contemporary harbour living.
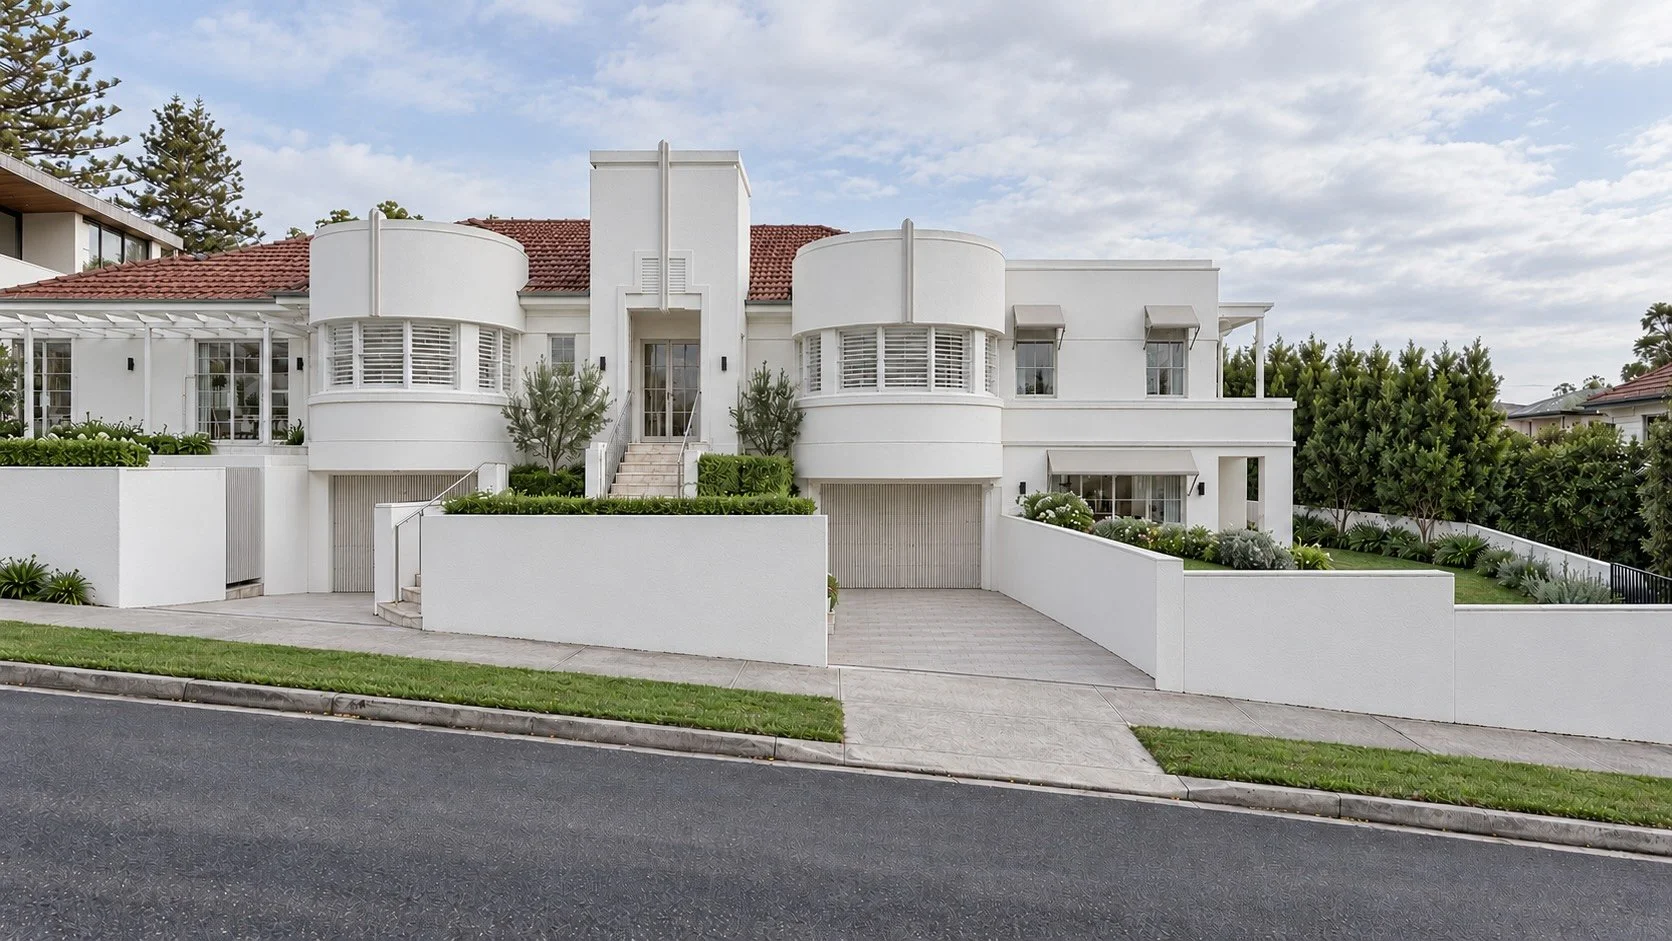
Occupying a commanding corner position overlooking Sydney Harbour, P&O House extends and enhances the character of an original P&O Art Deco residence. The design draws on the house’s distinctive architectural language to create a sophisticated contemporary home, with generous living spaces and closer connections to the garden and harbour beyond.
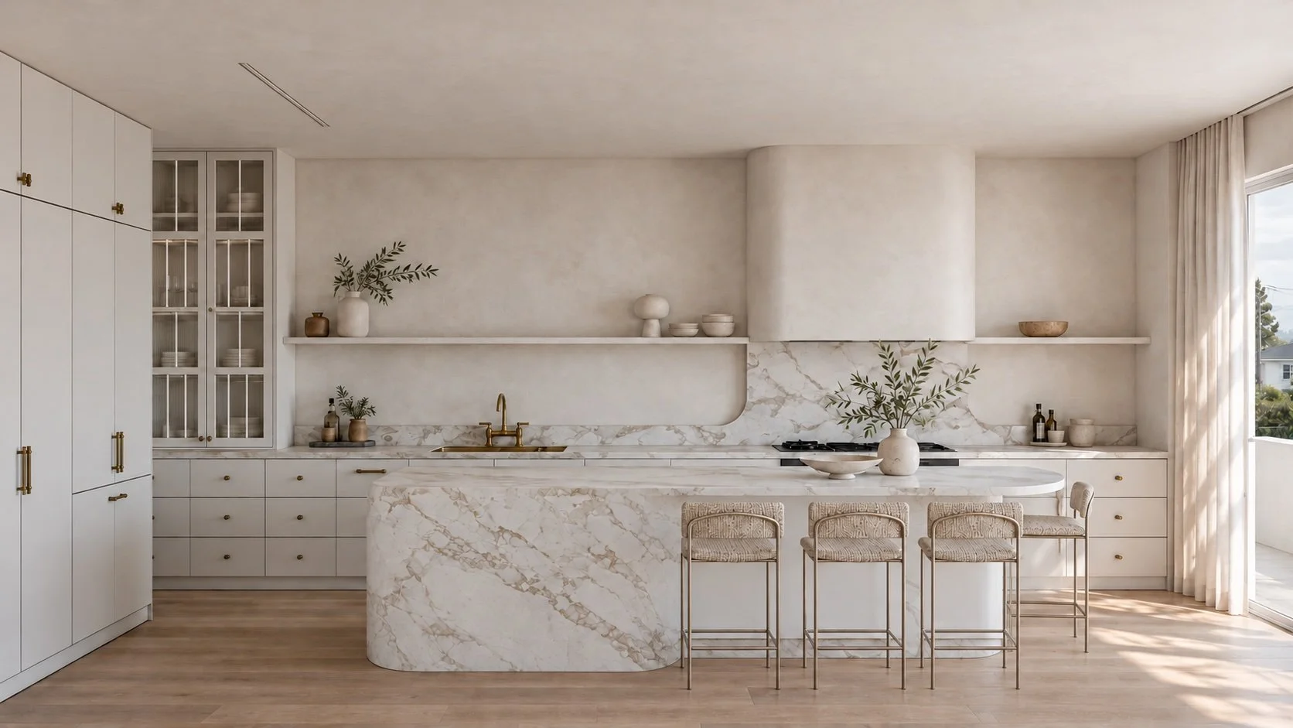
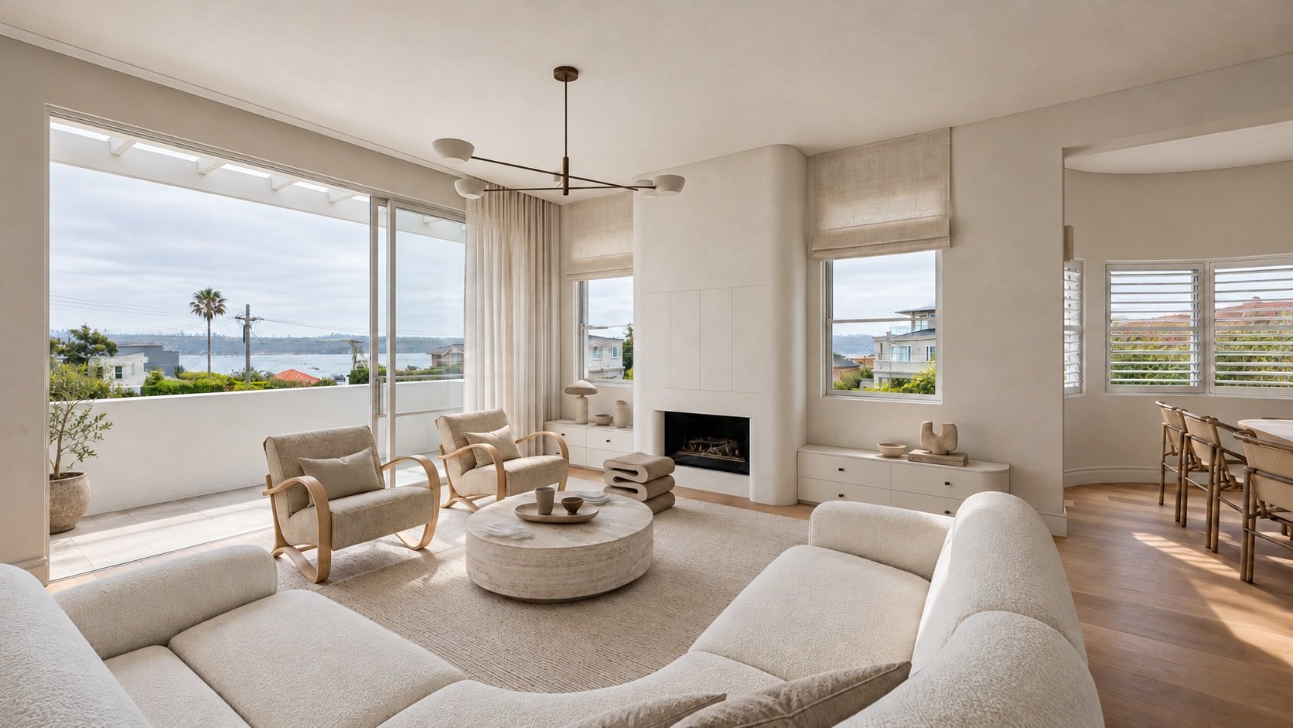
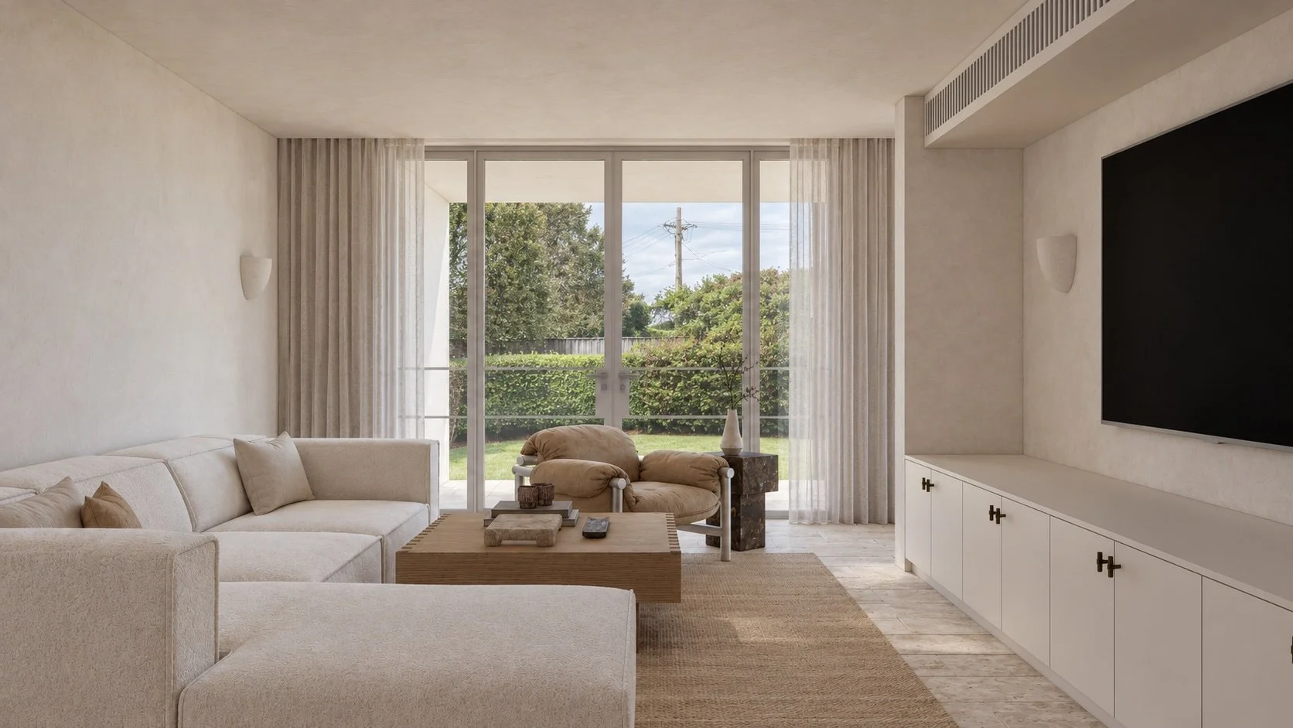
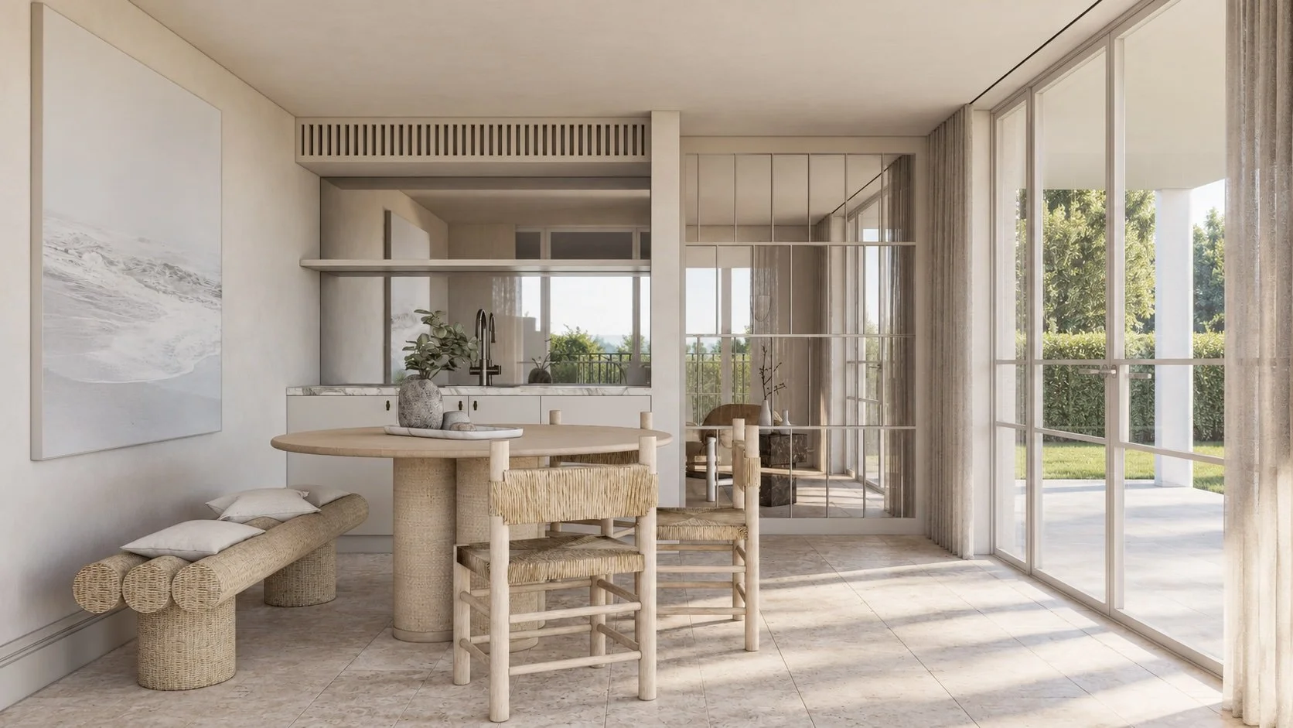
A two-storey front extension brings together new living spaces, a kitchen and butler’s pantry. Upstairs, the kitchen and living areas open onto a new balcony overlooking the garden, drawing the harbour outlook into everyday life. Below, informal entertaining spaces lead directly onto the landscaped garden and a new swimming pool, creating a relaxed setting for family gatherings and outdoor living.
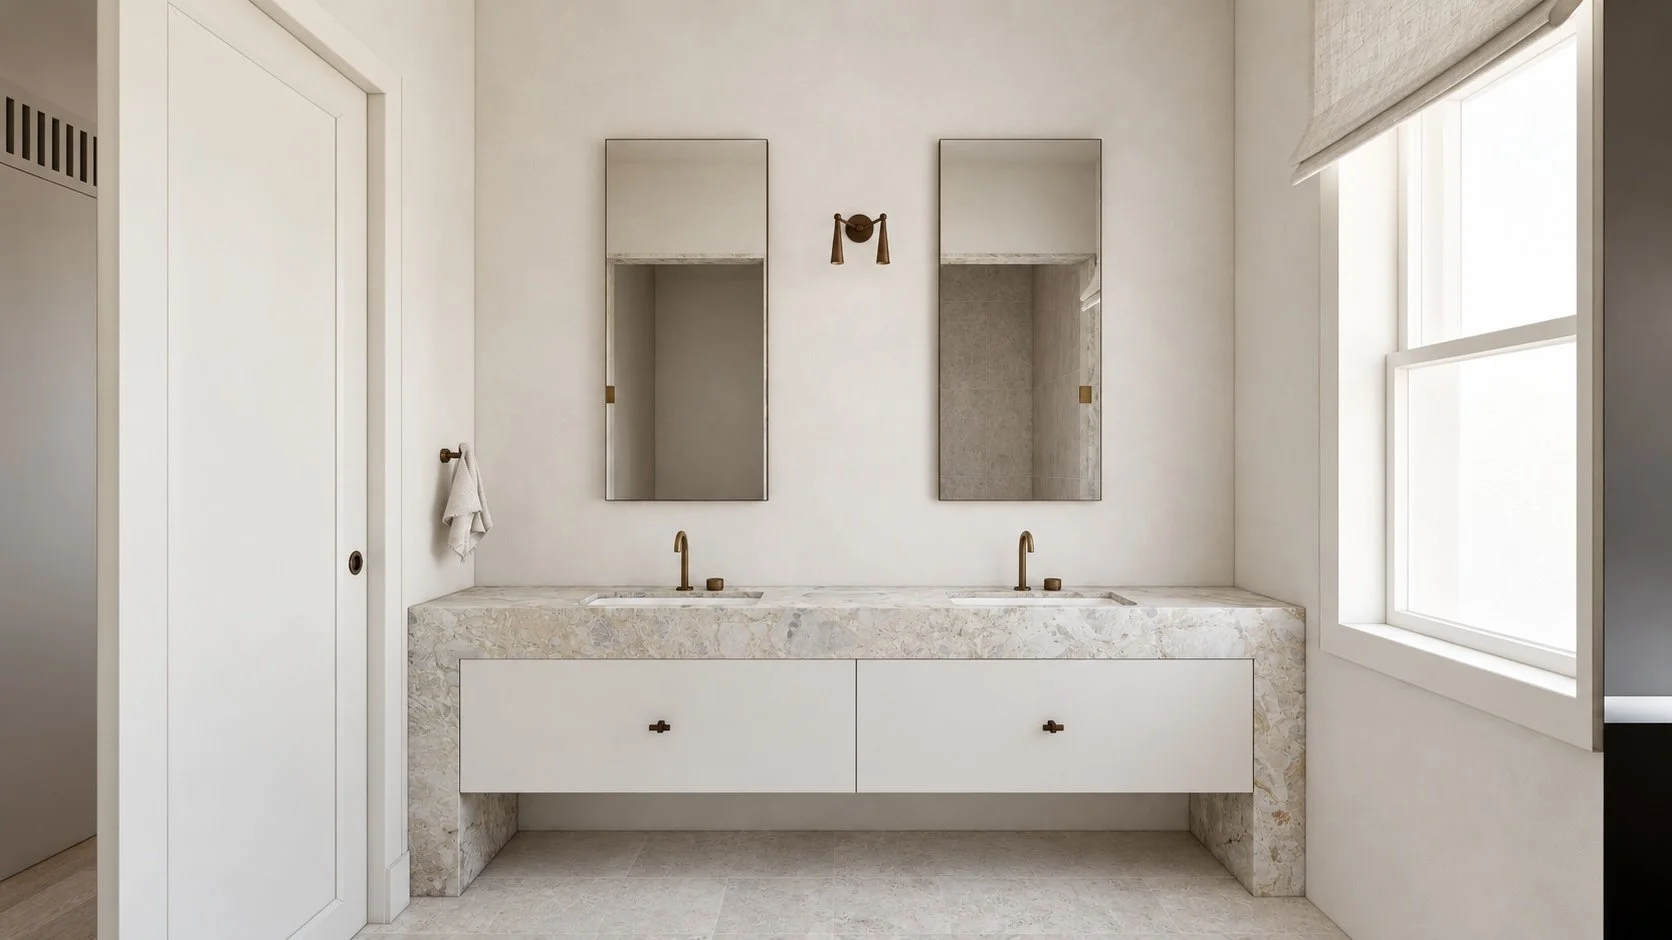
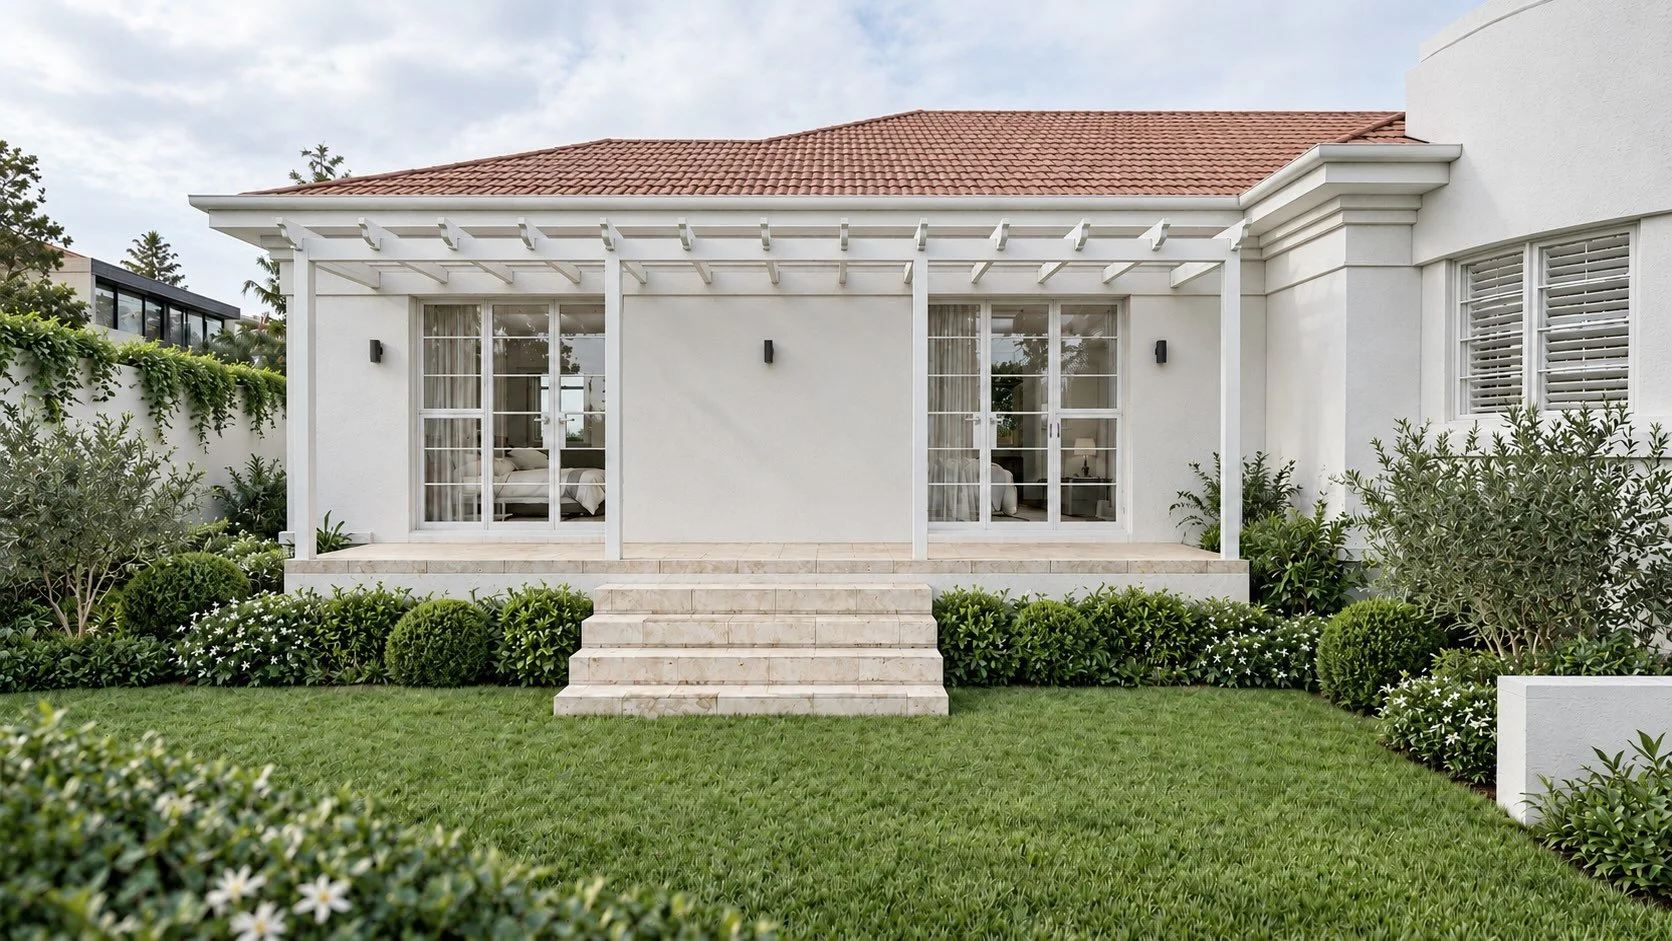
At the rear, a modest single-storey addition accommodates a new primary bedroom suite, complete with a walk-in robe and ensuite. Its restrained scale provides a private retreat within the expanded home.
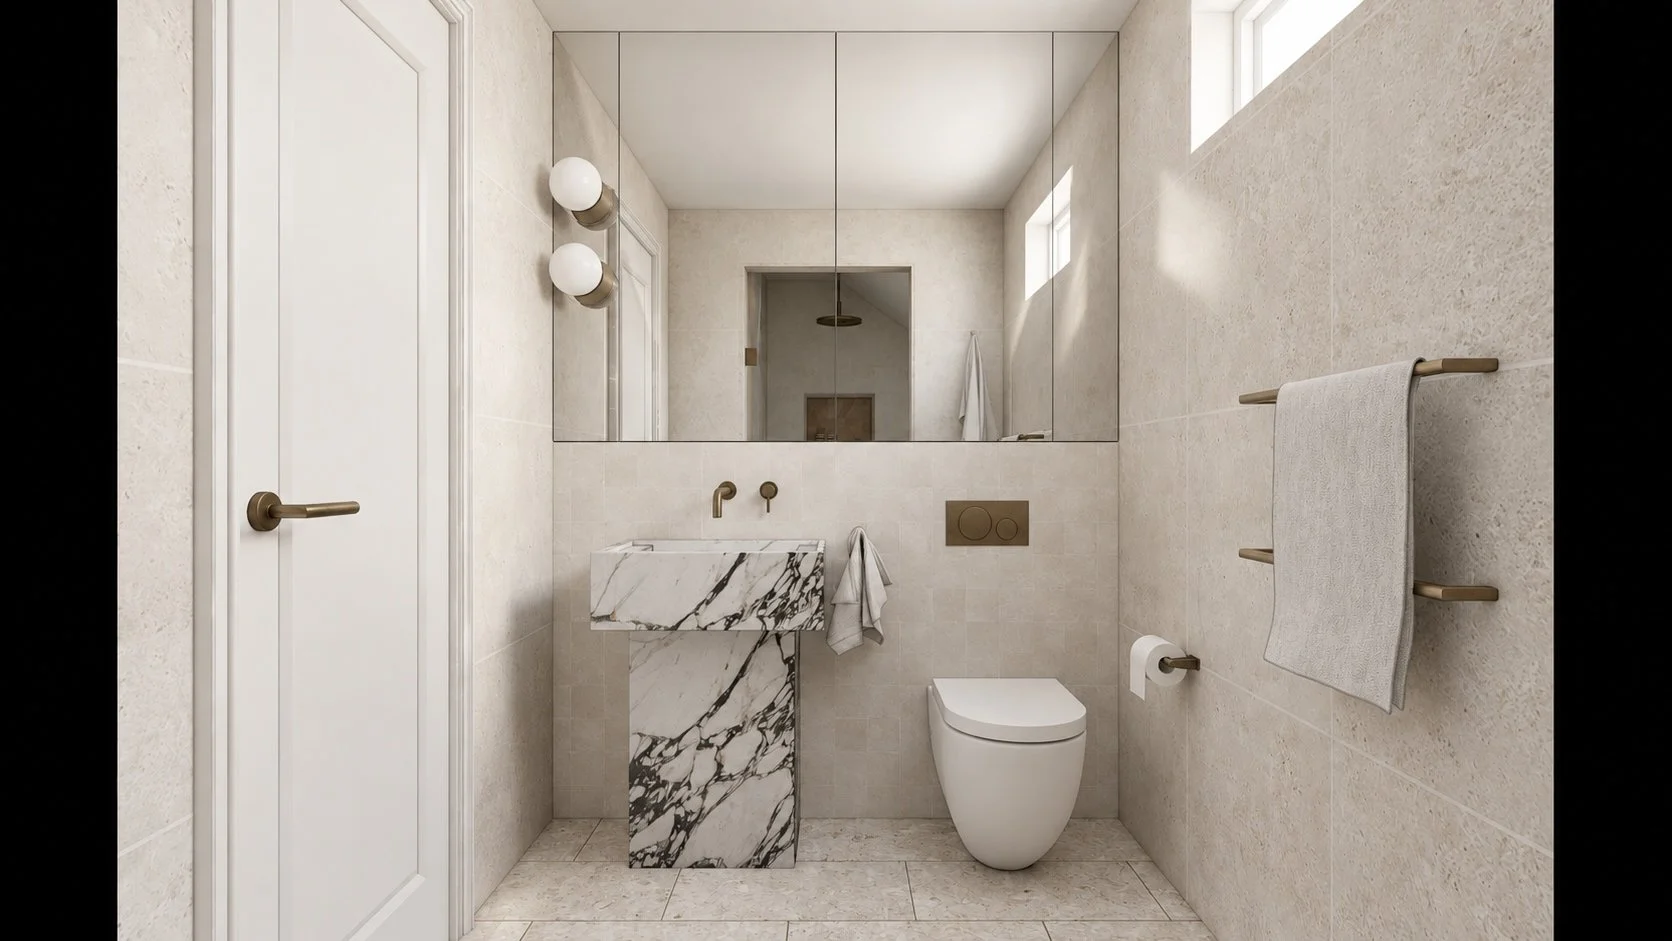
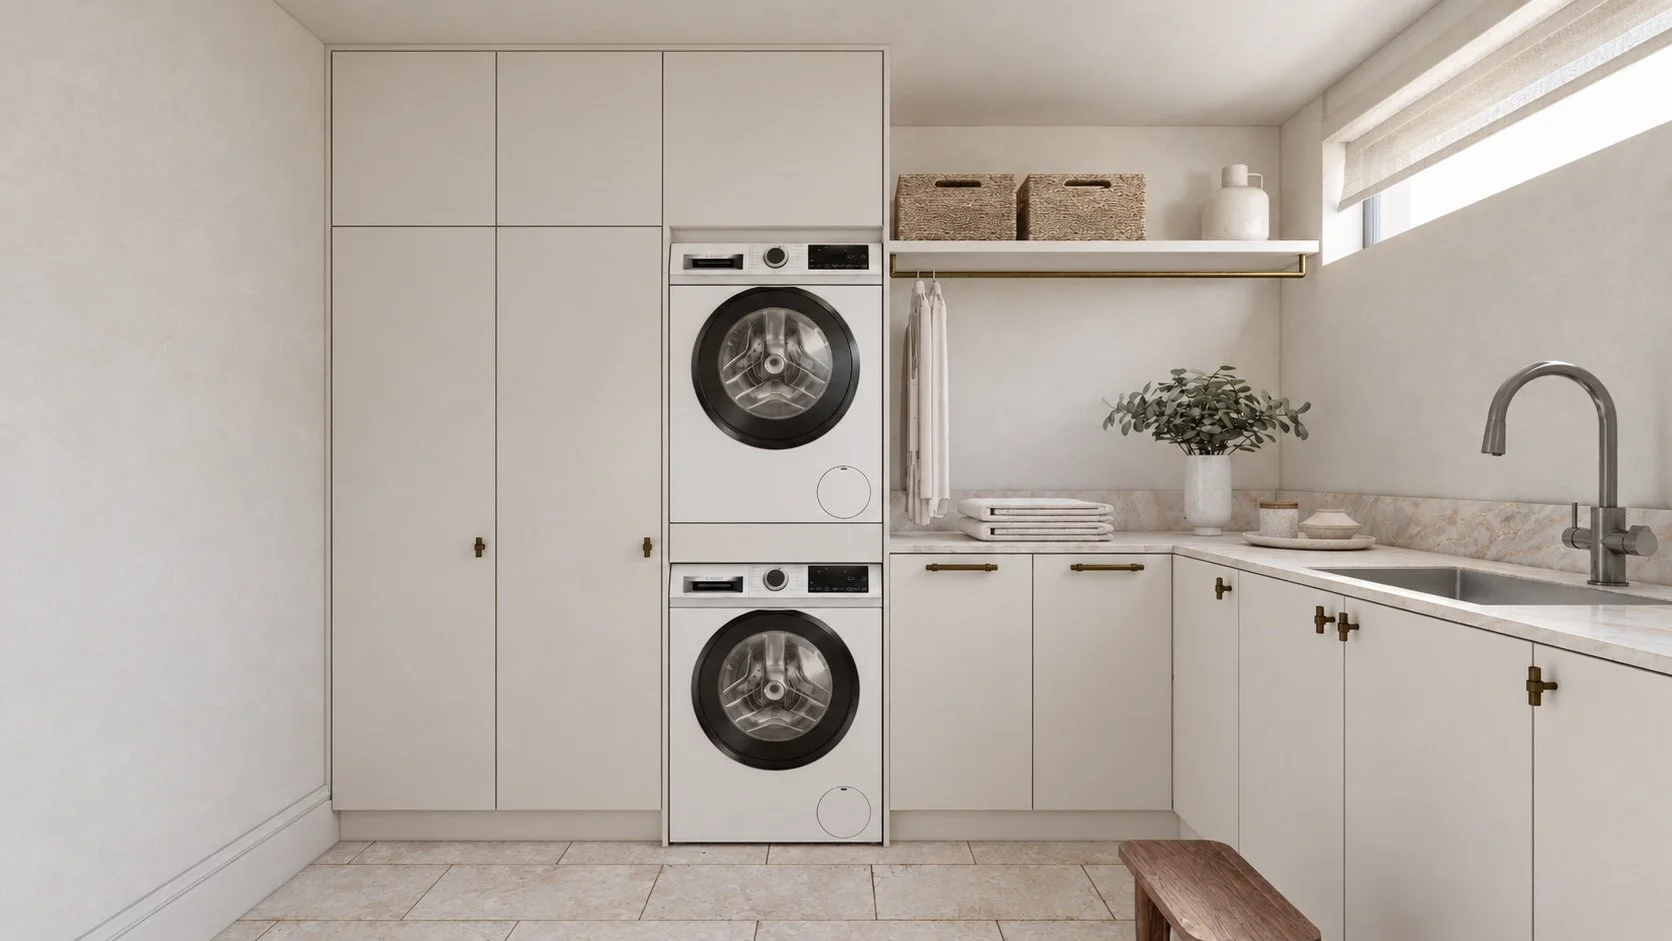
Throughout, the architecture and interiors share a considered approach to proportion, curvature and material detail. The additions build on the qualities of the original house, carrying its P&O Art Deco character into a new chapter of contemporary living.
Construction Commencing Soon!
Project Team
Architecture & Interior Design / PASSER Architects
Structural Engineer / Flex Engineers
Civil Engineer / ADCAR Consulting
3D Visualisations / PASSER Architects
Arborist / Hugh the Arborist
Landscape Design / Outdoor Establishments
Planner / GSA Planning
Considering a renovation or extension?
Speak with PASSER Architects about a considered approach to your home’s character, setting and the way you want to live.